Sheryl Shumate

BEDS5
BATHS2 full 1 partial
SQUARE FEET2,626
MLS#1363794
STATUSActive
PROPERTY TYPEResidential - Single Family
SUBDIVISIONTontitown Outlots
SCHOOLSpringdale
Property Description
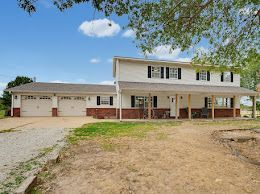
Welcome to your own peaceful retreat! This beautiful, well maintained home sits on 3.13 acres in a tranquil setting just west of Tontitown. No subdivision restrictions or neighboring homes packed closely together, this property offers the space, privacy and peaceful surrounding you've been looking for. The kitchen features custom oak cabinetry, providing plenty of storage. New roof 2023. Beautiful 28' above ground pool installed by Burton in 2022. Outbuilding has water, electric and mini split heat/AC with a lean too for covered equipment parking. Also, there is an additional power pole for RV hookup, next to the small peaceful pond.Location is a major bonus! Just 0.6 miles from the new Highway 612 bypass interchange, providing convenient access to surrounding communities, shopping, dining, and all NWA amenities.This property offers a wonderful opportunity for those looking to spread out, enjoy the outdoors and make a home their own. If you've been searching for the perfect place to call home, this is it!
Property Features
Property Type: Residential - Single Family
Cooling: Central Air, Electric
Heating: Central, Propane
Lot Size: 3.13 Acres
Roof Type: Architectural, Shingle
Stories: 2.0
Taxes: $3,323
Year Built: 1996
Amenities
Attic
Ceiling Fan(s)
Eat-in Kitchen
Storage
Walk-In Closet(s)
Window Treatments
Concrete Driveway
Feature Descriptions
Appliances: Built-In Range, Built-In Oven, Dryer, Dishwasher, Electric Oven, Electric Range, Electric Water Heater, Disposal, Microwave, Refrigerator, Smooth Cooktop, Washer
Exterior: Brick, Vinyl Siding
Fencimg: Other, See Remarks
Flooring: Carpet, Laminate, Simulated Wood, Tile
Laundry: Washer Hookup, Dryer Hookup
Lot: Cleared, Corner Lot, City Lot, Level, Not In Subdivision, None, Outside City Limits, Open Lot
Parcel#: 830-37902-300
Parking: Attached, Garage, Aggregate, Driveway, Garage Door Opener, RV Access/Parking
Parking Notes: Attached, Garage, Aggregate, Driveway, Garage Door Ope
Patio/Porch: Covered, Deck, Porch
Pool: Above Ground, Pool, Private, Vinyl
Sewer: Septic Tank
Swimming Pool: Yes
Utilities: Cable Available, Electricity Available, Propane, Septic Available
Water Features: None, Pond
Window: Blinds
Local Schools
School District: Springdale
Listed By / Shown By
Listed By
Agency Name: BRE Realty Group
Shown By
Agent Name: Sheryl Shumate
Agent Phone:
Agency Title: Crye-Leike Real Estate Services

Source: NWAKBOR MLS
Estimate Your Payment
Estimated Payment
$ 1,887.95 per month $1,424.36 Principal & Interest $276.92 Property Tax $186.67 Homeowner's InsuranceChange Payment Information
Privacy Policy / DMCA Notice / ADA Accessibility


This site is hosted, designed and copyright
© 1994 - 2026 by
Delta Media Group, Inc. -- Patent Pending --
3851 Old Highway 68 | MLS# 1363794
This single family home located at 3851 Old Highway 68 , Tontitown, AR 72762 is currently listed for sale with an asking price of $640,000. This property was built in 1996 and has 5 bedrooms and 2 full and 1 partial baths with 2626 sq. ft. Old Highway 68 is located in the Tontitown Outlots subdivision within the Springdale school district. Search Tontitown Outlots real estate on www.sherylrealtor.com today.