Sheryl Shumate

BEDS5
BATHS3 full 1 partial
SQUARE FEET2,400
MLS#1367849
STATUSActive
PROPERTY TYPEResidential - Single Family
SUBDIVISIONCedar Bluff Sub Ph I
SCHOOLHuntsville
Property Description
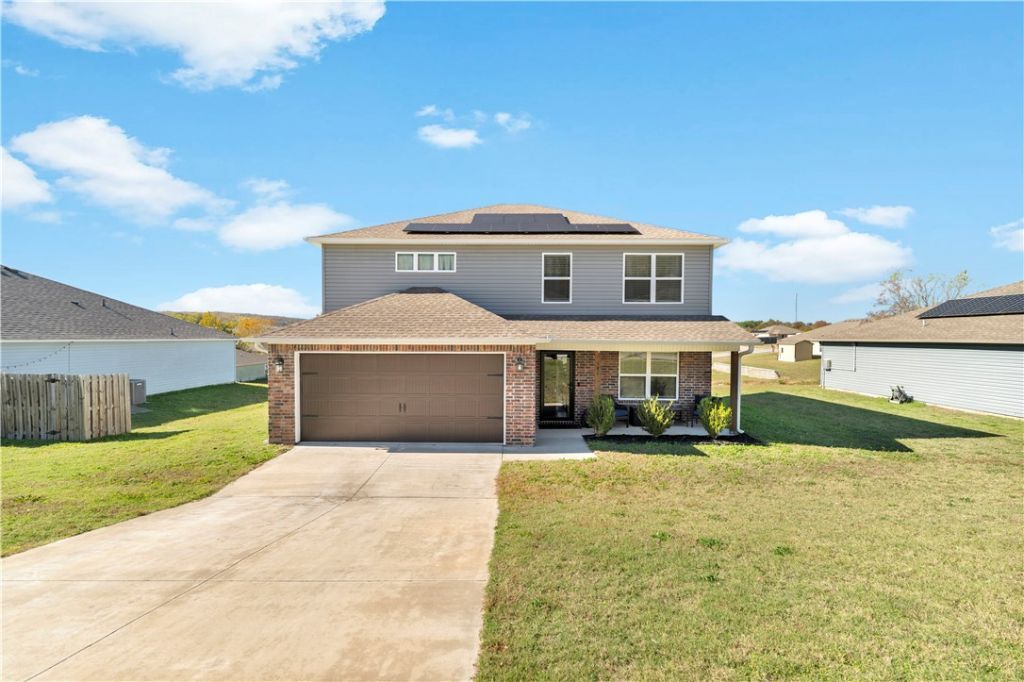
Space, flexibility, and thoughtful design come together in this beautiful 5-bedroom, 3.5 bath home in the heart of Huntsville. Featuring TWO primary suites, each with a private en-suite bathroom, this layout offers incredible versatility for multigenerational living, extended guests, or anyone who appreciates a little extra privacy. An additional full bathroom and half bath make busy mornings and entertaining a breeze. The open-concept living, dining, and kitchen areas create a welcoming space to gather, while generous bedrooms and walk-in closets offer room to spread out. Additional highlights include fiber-optic connectivity, pre-wired network outlets, and energy-saving solar panels. Conveniently located near schools, shopping, and dining, this home offers the space you need with features you'll love!
Property Features
Property Type: Residential - Single Family
Basement: None
Cooling: Central Air, Electric
Heating: Central, Electric
Home Style: Traditional
Lot Size: 0.26 Acres
Roof Type: Architectural, Shingle
Stories: 2.0
Taxes: $1,617
Year Built: 2021
Amenities
Eat-in Kitchen
Pantry
Walk-In Closet(s)
Window Treatments
Concrete Driveway
Feature Descriptions
Appliances: Dishwasher, Electric Range, Electric Water Heater, Range Hood, Plumbed For Ice Maker
Community Features: Curbs, Near Fire Station, Near Schools, Park, Sidewalks
Days on Site: 3
Exterior: Brick, Vinyl Siding
Fencimg: None
Fireplace: None
Flooring: Carpet, Vinyl
Lot: Cleared, Landscaped, Near Park, Subdivision
Parcel#: 075-00967-001
Parking: Attached, Garage, Garage Door Opener
Parking Notes: Attached, Garage, Garage Door Opener
Patio/Porch: Patio
Sewer: Public Sewer
Utilities: Cable Available, Electricity Available, Fiber Optic Available, Sewer Available, Water Available
Water: Public
Water Features: None
Window: Double Pane Windows, Blinds
Local Schools
School District: Huntsville
Listed By / Shown By
Listed By
Agency Name: Local Living Real Estate
Shown By
Agent Name: Sheryl Shumate
Agent Phone:
Agency Title: Crye-Leike Real Estate Services

Source: NWAKBOR MLS
Estimate Your Payment
Estimated Payment
$ 877.33 per month $656.54 Principal & Interest $134.75 Property Tax $86.04 Homeowner's InsuranceChange Payment Information
Privacy Policy / DMCA Notice / ADA Accessibility


This site is hosted, designed and copyright
© 1994 - 2026 by
Delta Media Group, Inc. -- Patent Pending --
387 Cooper Street | MLS# 1367849
This single family home located at 387 Cooper Street , Huntsville, AR 72740 is currently listed for sale with an asking price of $295,000. This property was built in 2021 and has 5 bedrooms and 3 full and 1 partial baths with 2400 sq. ft. Cooper Street is located in the Cedar Bluff Sub Ph I subdivision within the Huntsville school district. Search Cedar Bluff Sub Ph I real estate on www.sherylrealtor.com today.