Sheryl Shumate

BEDS3
BATHS2 full
SQUARE FEET1,860
MLS#1358292
STATUSActive
PROPERTY TYPEResidential - Single Family
SUBDIVISIONMountain Ranch Sub Ph I
SCHOOLFayetteville
Property Description
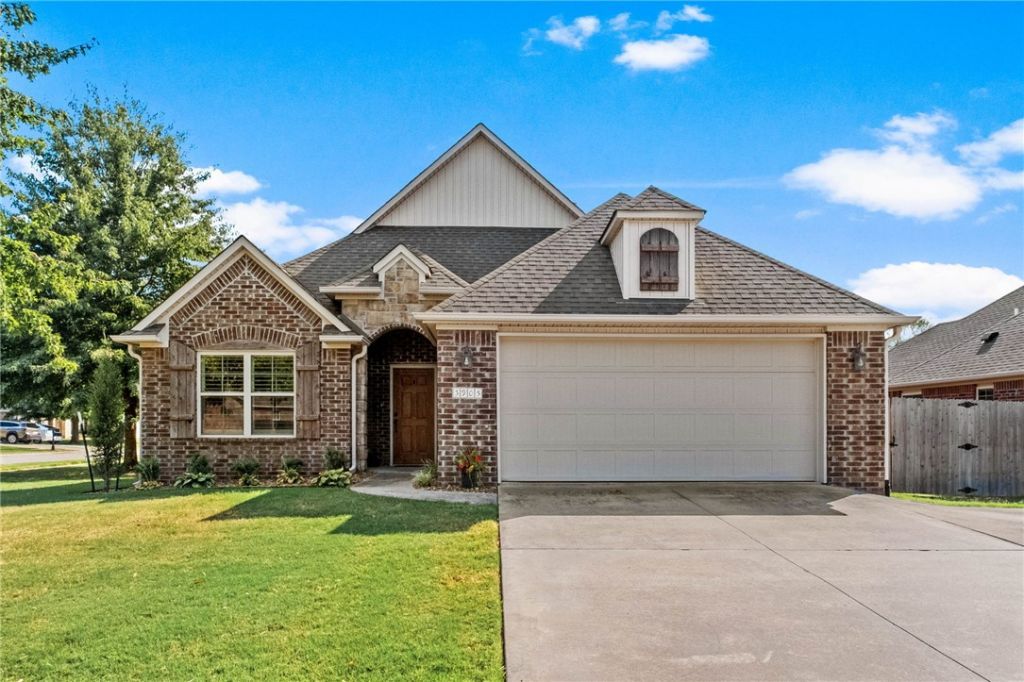
This beautifully maintained one-level home in the highly desirable Mountain Ranch Subdivision offers the perfect blend of comfort, convenience, and functionality. 3 bedrooms, 2 full bath, and dedicated office?a must-have in today's market?this home is designed to meet a variety of needs. Updated flooring & comfortable living spaces flow seamlessly onto a spacious back deck, perfect for relaxing or entertaining. The kitchen provides plenty of cabinet storage,and the open-concept creates a practical and welcoming space for everyday living and gatherings. Neighborhood amenities include a pool,park,&playground. Unbeatable Location with easy access to I-49 & Weddington, and walk to school: Owl Creek Elementary, Colbert Middle & Boys&Girls Club. Whether searching for your next home or a promising investment opportunity, this property offers excellent potential in a highly desirable Fayetteville location. With a functional layout, desirable amenities, and unbeatable convenience, this is a home you won't want to miss!
Property Features
Property Type: Residential - Single Family
Cooling: Electric
Fireplaces: 1
Heating: Gas
Lot Size: 0.26 Acres
Roof Type: Architectural, Shingle
Stories: 1.0
Taxes: $2,229
Year Built: 2010
Amenities
Attic
Ceiling Fan(s)
Central Vacuum
Eat-in Kitchen
Granite Counters
Pantry
Programmable Thermostat
Storage
Walk-In Closet(s)
Wired for Sound
Window Treatments
Concrete Driveway
Feature Descriptions
Appliances: Dryer, Dishwasher, Electric Cooktop, Electric Oven, Electric Range, Disposal, Gas Water Heater, Microwave Hood Fan, Microwave, Refrigerator, Self Cleaning Oven, Washer, ENERGY STAR Qualified Appliances
Community Features: Biking, Playground, Near Fire Station, Near Hospital, Near Schools, Park, Pool, Shopping, Sidewalks, Trails/Paths
Exterior: Brick, Rock, Vinyl Siding
Fencimg: Back Yard
Fireplace: Gas Log
Flooring: Carpet, Luxury Vinyl Plank, Tile
HOA Fee: 363/ Annually
Laundry: Washer Hookup, Dryer Hookup
Lot: Central Business District, Corner Lot, City Lot, Landscaped, Level, Near Park, Subdivision
Lot Dimensions: 67x147
Parcel#: 765-26807-000
Parking: Attached, Garage, Garage Door Opener
Parking Notes: Attached, Garage, Garage Door Opener
Patio/Porch: Covered, Deck, Porch
Pool: Pool, Community
Swimming Pool: Yes
Utilities: Electricity Available, Natural Gas Available, Sewer Available, Water Available
Water: Public
Water Features: None
Window: Vinyl, Blinds
Local Schools
School District: Fayetteville
Listed By / Shown By
Listed By
Agency Name: Collier & Associates
Shown By
Agent Name: Sheryl Shumate
Agent Phone:
Agency Title: Crye-Leike Real Estate Services

Source: NWAKBOR MLS
Estimate Your Payment
Estimated Payment
$ 1,192.39 per month $890.00 Principal & Interest $185.75 Property Tax $116.64 Homeowner's InsuranceChange Payment Information
Privacy Policy / DMCA Notice / ADA Accessibility


This site is hosted, designed and copyright
© 1994 - 2026 by
Delta Media Group, Inc. -- Patent Pending --
3905 W Providence Drive | MLS# 1358292
This single family home located at 3905 W Providence Drive , Fayetteville, AR 72704 is currently listed for sale with an asking price of $399,900. This property was built in 2010 and has 3 bedrooms and 2 full baths with 1860 sq. ft. W Providence Drive is located in the Mountain Ranch Sub Ph I subdivision within the Fayetteville school district. Search Mountain Ranch Sub Ph I real estate on www.sherylrealtor.com today.