Sheryl Shumate

BEDS4
BATHS3 full
SQUARE FEET2,388
MLS#1356686
STATUSActive
PROPERTY TYPEResidential - Single Family
SUBDIVISIONMagnolia Park
SCHOOLFayetteville
Property Description
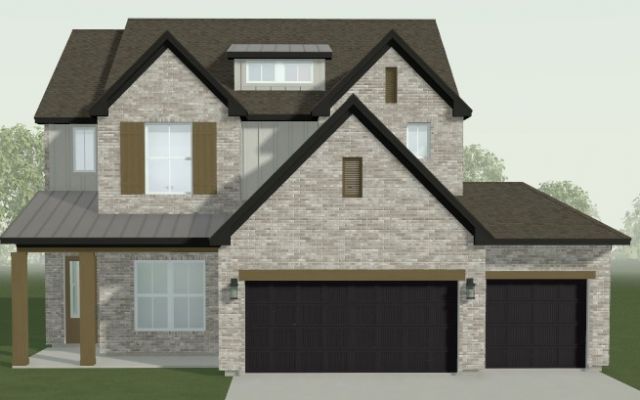
.Spacious Drayton C Floor Plan with many upgrade features and Options including Enlarged Covered Patio, 3 Car Garage, Bed 4 and Bath 3 ILO Study. 4 Wall with stained handrail on Stairs, Epoxy Garage, Apron Sink, Kitchen Cabinets to Ceiling, Single Oven W/ Gas Cooktop, Primary Bed & Closet LVT, 8' Front Door W/ Bevel Glass, 3 CM Upgrade Quartz on Kitchen Island, kitchen perimeter and secondary baths, Free Standing Tub, Tub W/ Tile Walls in Bath 2, Shower W/ tub in Bath 3.
Property Features
Property Type: Residential - Single Family
Cooling: Central Air
Heating: Central
Lot Size: 0.17 Acres
Roof Type: Architectural, Shingle
Stories: 2.0
Taxes: $0
Year Built: 2026
Amenities
Eat-in Kitchen
Pantry
Programmable Thermostat
Quartz Counters
Walk-In Closet(s)
Concrete Driveway
Feature Descriptions
Appliances: Dishwasher, Gas Cooktop, Disposal, Gas Oven, Microwave, Range Hood, Tankless Water Heater, ENERGY STAR Qualified Appliances, Plumbed For Ice Maker
Community Features: Near Fire Station, Near Hospital, Near Schools, Sidewalks, Trails/Paths
Days on Site: 20
Exterior: Brick, Cedar, Concrete
Fencimg: Back Yard, Privacy, Wood
Fireplace: Gas Log
Flooring: Carpet, Luxury Vinyl Plank, Tile
HOA Fee: 575/ Annually
Laundry: Washer Hookup, Dryer Hookup
Lot: City Lot, Landscaped, Subdivision
Parcel#: 765-35394-000
Parking: Attached, Garage, Garage Door Opener
Parking Notes: Attached, Garage, Garage Door Opener
Patio/Porch: Covered
Sewer: Public Sewer
Utilities: Electricity Available, Fiber Optic Available, Natural Gas Available, Sewer Available, Water Available
Water: Public
Water Features: None
Local Schools
School District: Fayetteville
Listed By / Shown By
Listed By
Agency Name: Buffington Homes of Arkansas
Shown By
Agent Name: Sheryl Shumate
Agent Phone:
Agency Title: Crye-Leike Real Estate Services

Source: NWAKBOR MLS
Estimate Your Payment
Estimated Payment
$ 1,485.15 per month $1,313.07 Principal & Interest $0.00 Property Tax (data not provided by mls) $172.08 Homeowner's InsuranceChange Payment Information
Privacy Policy / DMCA Notice / ADA Accessibility


This site is hosted, designed and copyright
© 1994 - 2026 by
Delta Media Group, Inc. -- Patent Pending --
3921 W Lierly Lane | MLS# 1356686
This single family home located at 3921 W Lierly Lane, Fayetteville, AR 72704 is currently listed for sale with an asking price of $589,995. This property was built in 2026 and has 4 bedrooms and 3 full baths with 2388 sq. ft. W Lierly Lane is located in the Magnolia Park subdivision within the Fayetteville school district. Search Magnolia Park real estate on www.sherylrealtor.com today.