Sheryl Shumate

BEDS3
BATHS2 full
SQUARE FEET1,827
MLS#1359206
STATUSActive
PROPERTY TYPEResidential - Single Family
SUBDIVISIONRadnor Sub Bvv
SCHOOLBentonville
Property Description
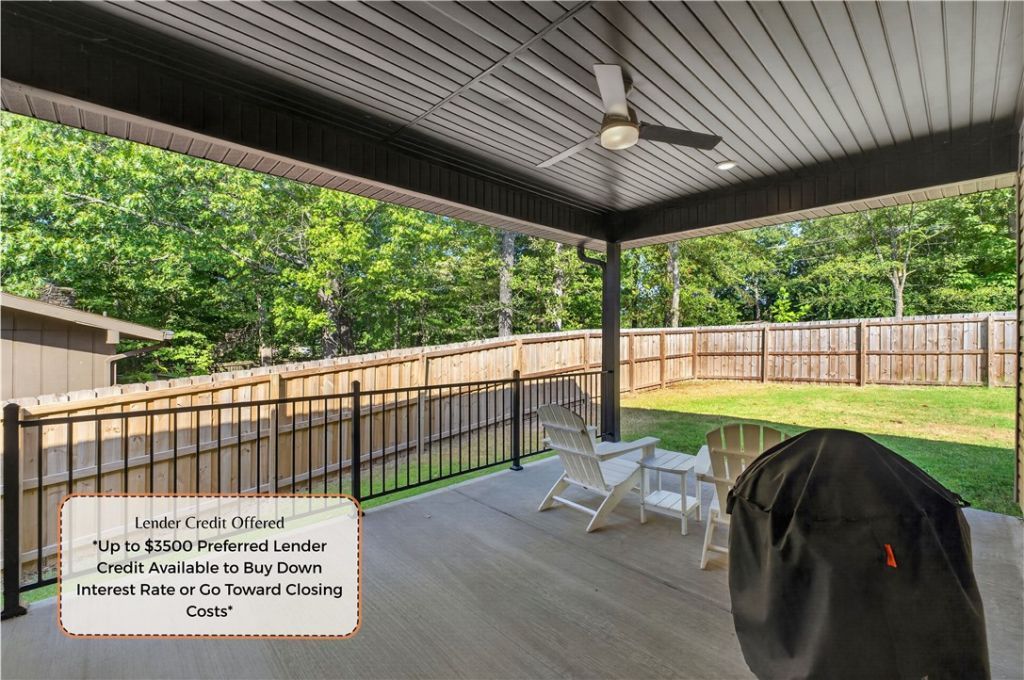
This 3-bedroom, 2-bath home, completed in 2023, is ready to welcome new owners. It has an open floor plan with 9' ceilings, plenty of windows for natural light, and a kitchen with custom cabinetry and granite countertops. The spacious primary suite features a vaulted ceiling and large walk-in closet. The primary bath has a tile walk-in shower and separate soaking tub. Don't miss the oversized 3-car garage:: 790 square feet! The generous backyard is flat, enclosed by a 6' privacy fence, and free of a septic system (this house is connected to the sewer system). The rain gutters have LeafFilter installed, with a transferrable warranty - an exceptional value in Bella Vista! Enjoy the outdoors on covered front or back porches. New owners can venture 100 yards across Forest Hills Blvd to pick up the Bamboozled mountain bike trail, or 3/4 of a mile to "The Beach" at Lake Avalon. This is the home you've been waiting for! Schedule your showing soon! $3500 PREFERRED LENDER CREDIT AVAILABLE.
Property Features
Property Type: Residential - Single Family
Cooling: Central Air, Electric
Heating: Central, Electric
Lot Size: 0.27 Acres
Roof Type: Architectural, Shingle
Stories: 1.0
Taxes: $4,589
Year Built: 2023
Amenities
Ceiling Fan(s)
Cathedral Ceiling(s)
Granite Counters
Pantry
Split Bedrooms
Walk-In Closet(s)
Concrete Driveway
Feature Descriptions
Appliances: Dishwasher, Electric Water Heater, Disposal, Microwave Hood Fan, Microwave, Plumbed For Ice Maker
Body of Water: Lake Avalon
Community Features: Biking, Clubhouse, Fitness, Golf, Playground, Tennis Court(s), Lake, Near Fire Station, Park, Pool, Shopping, Trails/Paths
Days on Site: 44
Exterior: Rock, Vinyl Siding
Fencimg: Back Yard, Privacy, Wood
Flooring: Carpet, Tile
Laundry: Washer Hookup, Dryer Hookup
Lot: Cul-De-Sac, City Lot, Near Park, Subdivision
Parcel#: 16-25451-000
Parking: Attached, Garage Door Opener
Parking Notes: Attached, Garage Door Opener
Patio/Porch: Covered
Pool: Pool, Community
Swimming Pool: Yes
Utilities: Electricity Available, Sewer Available, Water Available
Water: Public
Local Schools
School District: Bentonville
Listed By / Shown By
Listed By
Agency Name: Keller Williams Market Pro Realty Branch Office
Shown By
Agent Name: Sheryl Shumate
Agent Phone: (866) 253-4666
Agency Title: Crye-Leike Real Estate Services

Source: NWAKBOR MLS
Estimate Your Payment
Estimated Payment
$ 1,384.28 per month $885.78 Principal & Interest $382.42 Property Tax $116.08 Homeowner's InsuranceChange Payment Information
Privacy Policy / DMCA Notice / ADA Accessibility


This site is hosted, designed and copyright
© 1994 - 2026 by
Delta Media Group, Inc. -- Patent Pending --
4 Clovelly Lane | MLS# 1359206
This single family home located at 4 Clovelly Lane, Bella Vista, AR 72715 is currently listed for sale with an asking price of $398,000. This property was built in 2023 and has 3 bedrooms and 2 full baths with 1827 sq. ft. Clovelly Lane is located in the Radnor Sub Bvv subdivision within the Bentonville school district. Search Radnor Sub Bvv real estate on www.sherylrealtor.com today.