Sheryl Shumate

BEDS3
BATHS2 full 1 partial
SQUARE FEET2,075
MLS#1366286
STATUSActive
PROPERTY TYPEResidential - Single Family
SUBDIVISIONLockhart Sub Bvv
SCHOOLGravette
Property Description
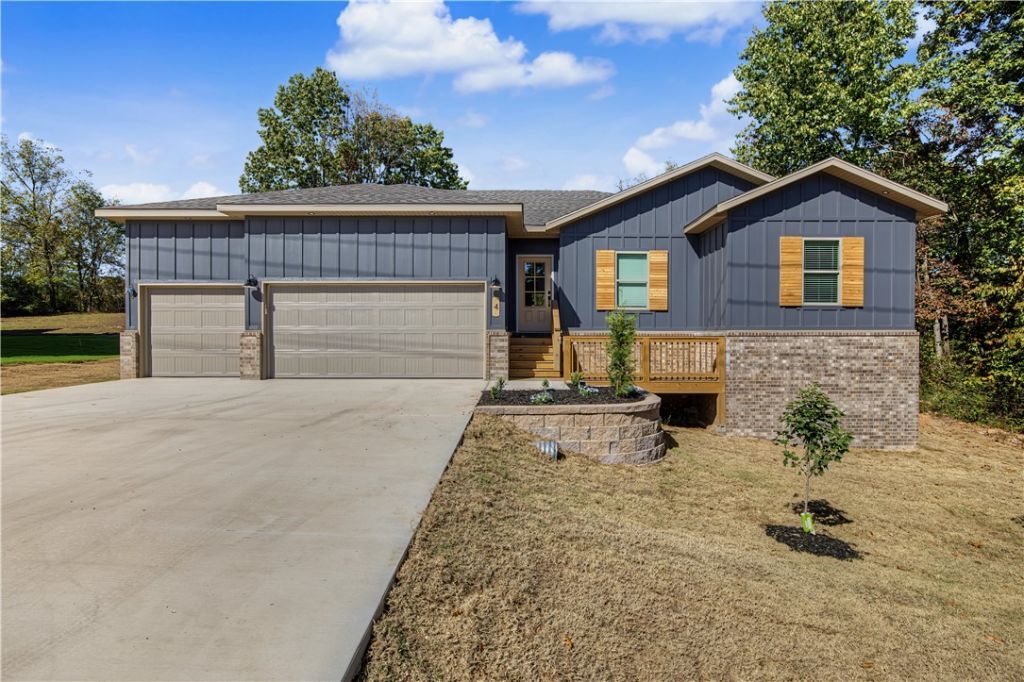
Beautiful New Construction home in the Highland of Bella Vista with close proximity to I-49 making it easy to get to all the things NWA has to offer. This stunner is a 3 bedroom, 2.5 bath home and has storage galore. Abundant natural light in the spacious living room. Decorative fireplace framed by built in's & floating shelves. Gorgeous open kitchen with a large island for entertaining. Split floor plan with a large primary suite. Primary bathroom with a free standing tub & custom tile shower. Large primary walk-in closet that leads to the laundry room. Half bath close to the entry for guests. Custom cabinetry & woodwork with a mixture of Quartz and Granite countertops throughout the home. Beautiful modern light fixtures and cabinet hardware. Smart thermostat for energy efficiency. The exterior has a Ring Doorbell, custom cedar shutters, covered deck, & attached 3 car garage. Close proximity to Highlands Golf Course, Loch Lomond, Bike/Hiking Trails, Rec Centers! Fixed Rates Starting at 5.75% with Preferred Lender
Property Features
Property Type: Residential - Single Family
Cooling: Electric
Fireplaces: 1
Heating: Electric
Lot Size: 0.30 Acres
Roof Type: Architectural, Shingle
Stories: 1.0
Taxes: $83
Year Built: 2026
Amenities
Attic
Built-in Features
Ceiling Fan(s)
Pantry
Programmable Thermostat
Quartz Counters
Split Bedrooms
Storage
Walk-In Closet(s)
Window Treatments
Concrete Driveway
Feature Descriptions
Appliances: Counter Top, Dishwasher, Exhaust Fan, Electric Oven, Electric Range, Electric Water Heater, Disposal, Microwave
Community Features: Biking, Near Fire Station, Trails/Paths
Days on Site: 20
Exterior: Brick, Concrete
Fencimg: None
Fireplace: Living Room
Flooring: Carpet, Luxury Vinyl Plank, Tile
Lot: Cleared
Parcel#: 16-36400-000
Parking: Attached, Garage, Garage Door Opener
Parking Notes: Attached, Garage, Garage Door Opener
Patio/Porch: Covered, Deck
Sewer: Septic Tank
Utilities: Electricity Available, Septic Available, Water Available
Water: Public
Water Features: None
Window: Blinds
Local Schools
School District: Gravette
Listed By / Shown By
Listed By
Agency Name: Collier & Associates
Shown By
Agent Name: Sheryl Shumate
Agent Phone:
Agency Title: Crye-Leike Real Estate Services

Source: NWAKBOR MLS
Estimate Your Payment
Estimated Payment
$ 1,214.94 per month $1,068.05 Principal & Interest $6.92 Property Tax $139.97 Homeowner's InsuranceChange Payment Information
Privacy Policy / DMCA Notice / ADA Accessibility


This site is hosted, designed and copyright
© 1994 - 2026 by
Delta Media Group, Inc. -- Patent Pending --
4 Francis Drive | MLS# 1366286
This single family home located at 4 Francis Drive, Bella Vista, AR 72715 is currently listed for sale with an asking price of $479,900. This property was built in 2026 and has 3 bedrooms and 2 full and 1 partial baths with 2075 sq. ft. Francis Drive is located in the Lockhart Sub Bvv subdivision within the Gravette school district. Search Lockhart Sub Bvv real estate on www.sherylrealtor.com today.