Sheryl Shumate

BEDS3
BATHS2 full
SQUARE FEET1,759
MLS#1362656
STATUSActive
PROPERTY TYPEResidential - Single Family
SUBDIVISIONUnit 8 Holiday Island
SCHOOLEureka Springs
Property Description
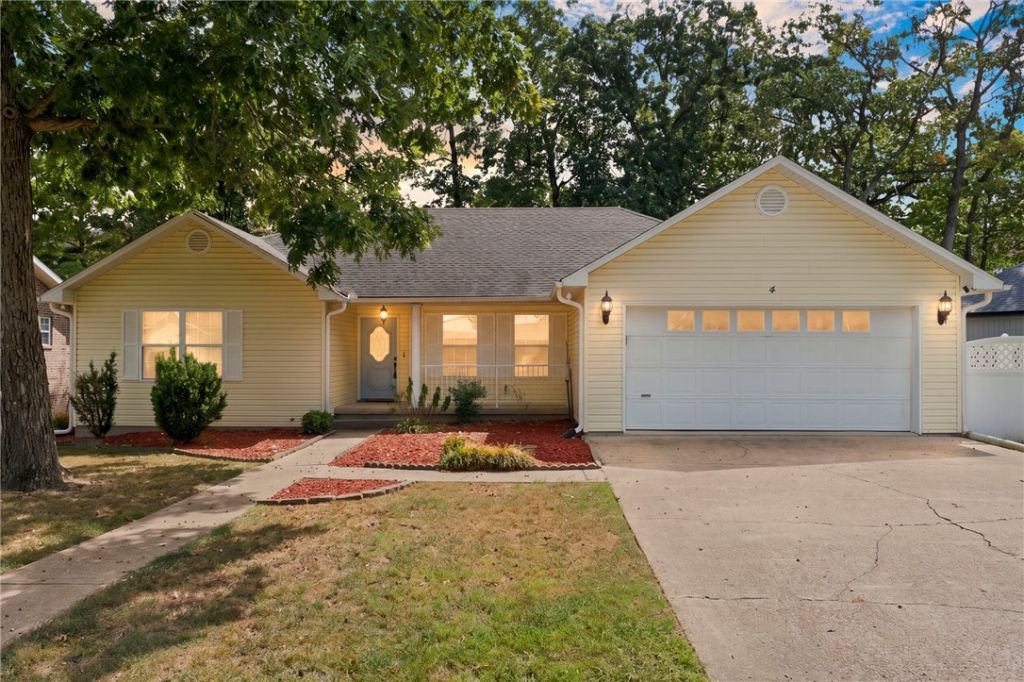
Picture your mornings with coffee on the back porch, looking out over the green of the golf course. Welcome to 4 Hillcrest Drive, a 3 bedroom, 2 bath home in Eureka Springs where the lake-and-golf lifestyle is truly within reach at $299,000.Just 2 minutes from Table Rock Lake, weekends here feel like a getaway. You can spend a morning on the water, an afternoon at one of two sparkling community pools, and an evening at the clubhouse restaurant. When you're ready for something more active, grab a friend for a game of pickleball or tennis, or head to the marina. Then come home, settle in on the deck, and watch the sun set over the fairway from your own backyard.This is the kind of place where everyday life starts to feel like vacation. Enjoy the peaceful setting, the community amenities, and a home that gives you room to relax. Lake life, golf course views, and resort-style living in the beautiful Ozarks, all at a price that makes sense.Ready to make this lifestyle yours? Call for your showing today!
Property Features
Property Type: Residential - Single Family
Cooling: Central Air
Fireplaces: 1
Heating: Central
Lot Size: 0.18 Acres
Roof Type: Asphalt, Shingle
Stories: 1.0
Taxes: $2,816
Year Built: 1991
Amenities
Attic
Eat-in Kitchen
Other
Storage
Window Treatments
Concrete Driveway
Feature Descriptions
Appliances: Dryer, Dishwasher, Electric Range, Electric Water Heater, Microwave, Refrigerator, Washer
Body of Water: Table Rock Lake
Community Features: Clubhouse, Dock, Fitness, Golf, Playground, Park, Recreation Area, Tennis Court(s), Trails/Paths, Lake, Pool
Days on Site: 5
Exterior: Aluminum Siding
Fencimg: None
Fireplace: Living Room, Wood Burning
Flooring: Vinyl
HOA Fee: 834/ Annually
Laundry: Washer Hookup, Dryer Hookup
Lot: City Lot, Subdivision, On Golf Course
Parcel#: 320-02668-000
Parking: Attached, Garage
Parking Notes: Attached, Garage
Patio/Porch: Patio
Pool: Pool, Community
Sewer: Public Sewer
Special View Info: Golf Course
Swimming Pool: Yes
Utilities: Cable Available, Electricity Available, Phone Available, Sewer Available, Water Available
Water: Public
Window: Blinds
Local Schools
School District: Eureka Springs
Listed By / Shown By
Listed By
Agency Name: Fathom Realty
Shown By
Agent Name: Sheryl Shumate
Agent Phone:
Agency Title: Crye-Leike Real Estate Services

Source: NWAKBOR MLS
Estimate Your Payment
Estimated Payment
$ 987.32 per month $665.44 Principal & Interest $234.67 Property Tax $87.21 Homeowner's InsuranceChange Payment Information
Privacy Policy / DMCA Notice / ADA Accessibility


This site is hosted, designed and copyright
© 1994 - 2026 by
Delta Media Group, Inc. -- Patent Pending --
4 Hillcrest Drive | MLS# 1362656
This single family home located at 4 Hillcrest Drive , Eureka Springs, AR 72631 is currently listed for sale with an asking price of $299,000. This property was built in 1991 and has 3 bedrooms and 2 full baths with 1759 sq. ft. Hillcrest Drive is located in the Unit 8 Holiday Island subdivision within the Eureka Springs school district. Search Unit 8 Holiday Island real estate on www.sherylrealtor.com today.