Sheryl Shumate

BEDS6
BATHS7 full 1 partial
SQUARE FEET8,634
MLS#1361347
STATUSActive
PROPERTY TYPEResidential - Single Family
SUBDIVISIONPinnacle
SCHOOLRogers
Property Description
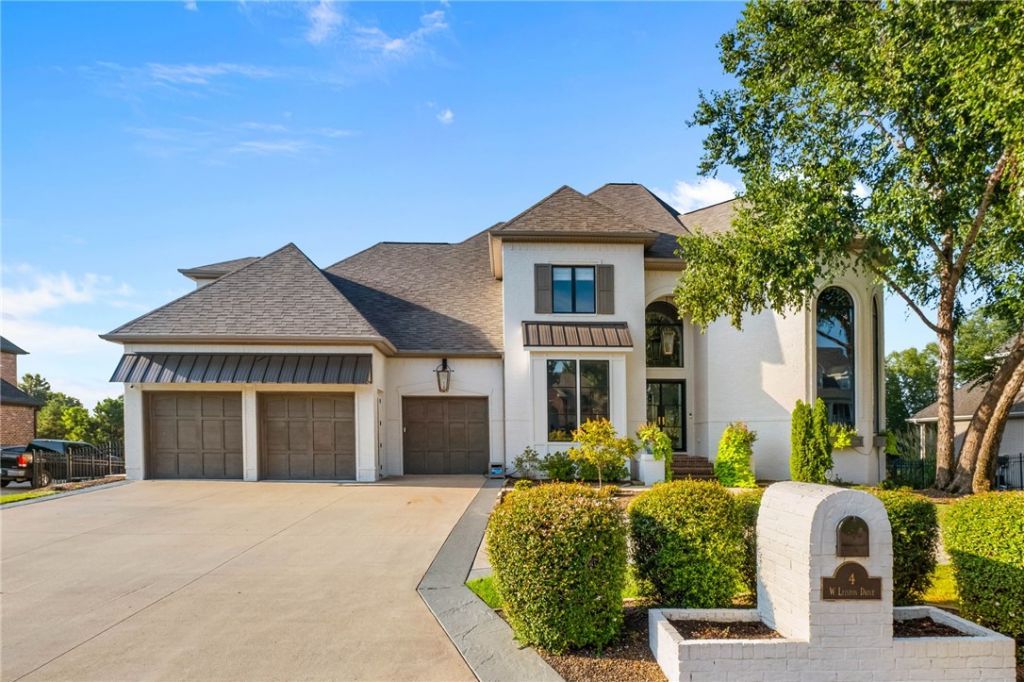
Offering resort-inspired living in the heart of Pinnacle Country Club, this show-stopping 8,634 sq ft residence was thoughtfully reimagined for a lifestyle centered on gathering, relaxing and entertaining. Beautifully curated interiors unfold over 3 levels, with open living & dining spaces, an expansive designer kitchen and 6 en suite bedrooms-including the primary and a guest suite on the main level. A dedicated media room, game room, second living area, fitness room and private office offer space for every rhythm of daily life. Outdoors, the fully fenced .53-acre setting features a gunite pool with integrated spa, generous lounging areas, firepit and lighted sport court. An additional 640 sq ft detached pool house offers an open recreation area and full bath, creating the perfect complement to poolside entertaining. Mature landscaping, a circular drive and 3-car garage complete this exceptional offering, ideally located in central Rogers near area trails, shopping, dining and everyday conveniences.
Property Features
Property Type: Residential - Single Family
Basement: Yes
Basement: Full, Finished, Walk-Out Access
Cooling: Central Air, Electric
Fireplaces: 2
Heating: Central, Electric, Heat Pump
Home Style: Traditional
Lot Size: 0.53 Acres
Roof Type: Architectural, Shingle
Stories: 3.0
Taxes: $18,127
Year Built: 2006
Amenities
Attic
Built-in Features
Cathedral Ceiling(s)
Central Vacuum
Eat-in Kitchen
Pantry
Quartz Counters
Walk-In Closet(s)
Wired for Sound
Window Treatments
Multiple Living Areas
Mud Room
Storage
Concrete Driveway
Feature Descriptions
Appliances: Counter Top, Double Oven, Dishwasher, Exhaust Fan, Electric Water Heater, Gas Cooktop, Disposal, Microwave, Refrigerator, Plumbed For Ice Maker
Community Features: Biking, Clubhouse, Golf, Gated, Near Fire Station, Near Hospital, Near Schools, Park, Shopping, Trails/Paths
Days on Site: 21
Exterior: Brick
Fencimg: Metal, Partial
Fireplace: Family Room, Gas Log, Living Room
Flooring: Carpet, Concrete, Tile, Wood
HOA Fee: 746/ Annually
Laundry: Washer Hookup, Dryer Hookup
Lot: Central Business District, City Lot, Landscaped, Near Park, Subdivision, Near Golf Course
Parcel#: 02-12760-000
Parking: Attached, Garage, Circular Driveway, Garage Door Opener
Parking Notes: Attached, Garage, Circular Driveway, Garage Door Open
Patio/Porch: Covered, Deck, Patio, Porch
Pool: Gunite, In Ground, Pool, Private
Sewer: Public Sewer
Swimming Pool: Yes
Utilities: Cable Available, Electricity Available, Natural Gas Available, Sewer Available, Water Available
Water: Public
Water Features: None
Window: Blinds
Local Schools
School District: Rogers
Listed By / Shown By
Listed By
Agency Name: Portfolio Sotheby's International Realty
Shown By
Agent Name: Sheryl Shumate
Agent Phone:
Agency Title: Crye-Leike Real Estate Services

Source: NWAKBOR MLS
Estimate Your Payment
Estimated Payment
$ 10,257.97 per month $7,733.84 Principal & Interest $1,510.58 Property Tax $1,013.54 Homeowner's InsuranceChange Payment Information
Privacy Policy / DMCA Notice / ADA Accessibility


This site is hosted, designed and copyright
© 1994 - 2026 by
Delta Media Group, Inc. -- Patent Pending --
4 W Leiston Drive | MLS# 1361347
This single family home located at 4 W Leiston Drive, Rogers, AR 72758 is currently listed for sale with an asking price of $3,475,000. This property was built in 2006 and has 6 bedrooms and 7 full and 1 partial baths with 8634 sq. ft. W Leiston Drive is located in the Pinnacle subdivision within the Rogers school district. Search Pinnacle real estate on www.sherylrealtor.com today.