Sheryl Shumate

BEDS3
BATHS2 full
SQUARE FEET3,190
MLS#1363401
STATUSActive
PROPERTY TYPEResidential - Single Family
SUBDIVISIONUnit 118 Holiday Island
SCHOOLEureka Springs
Property Description
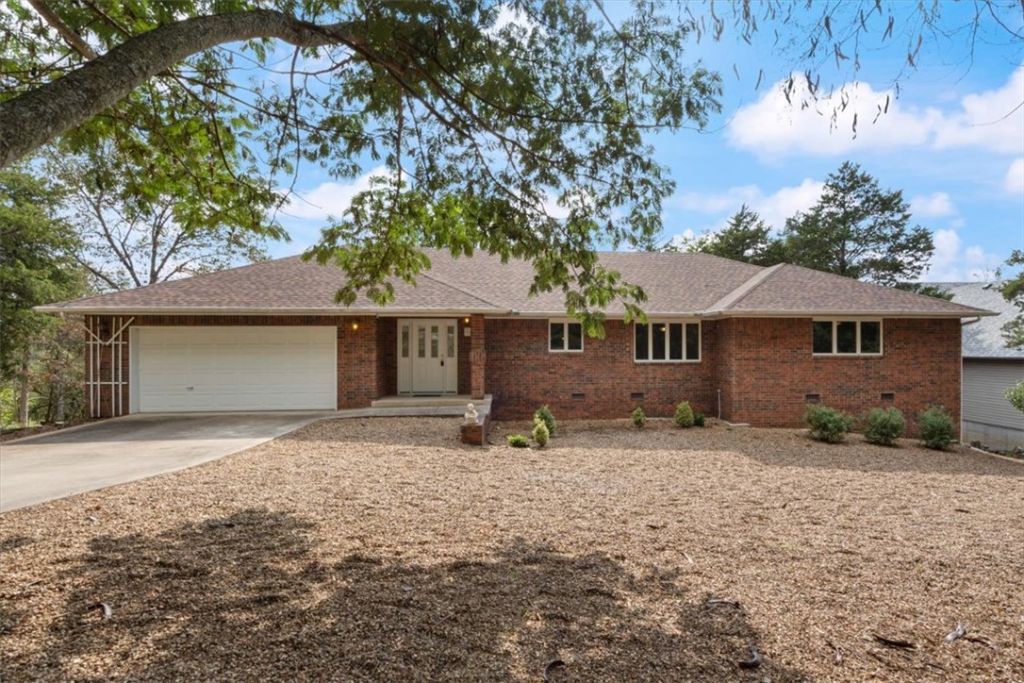
Large Lakefront home with excellent year round views of Table Rock lake and easy water access. This superbly built, well maintained, single owner, custom brick home has all the room anyone could hope for. There are multiple flex rooms that could easily be utilized as additional bedrooms, you could even add a kitchen and bath to turn the lower level into an in-law suite or STR. Both floors have their own private entrances, living rooms & are plumbed with separate laundry rooms. The main floor features lovely hardwood throughout, large family room with fireplace, full kitchen with dedicated dining area, two large primary suites with full baths and walk-in closets, office with new paint & carpet and a deck with a lake view that is sure to please everyone. Oversized 2 car garage & lots of extra storage in the lower level workshop. Downstairs has an impressive library & second living room complete with wood stove for those snuggly winter evenings. Enjoy Island life near the marina, golf course, shopping, dining, & pools
Property Features
Property Type: Residential - Single Family
Basement: Yes
Basement: Full, Finished, Walk-Out Access
Cooling: Central Air, Electric
Fireplaces: 2
Heating: Central, Electric, Wood Stove
Lot Size: 0.51 Acres
Roof Type: Architectural, Shingle
Stories: 2.0
Taxes: $1,716
Year Built: 2001
Amenities
Attic
Built-in Features
Ceiling Fan(s)
Eat-in Kitchen
Pantry
Programmable Thermostat
Storage
Walk-In Closet(s)
Window Treatments
Multiple Living Areas
Workshop
Concrete Driveway
Feature Descriptions
Appliances: Dishwasher, Electric Oven, Electric Range, Electric Water Heater, Disposal, Refrigerator, Range Hood, Smooth Cooktop
Body of Water: Table Rock Lake
Community Features: Biking, Clubhouse, Golf, Playground, Recreation Area, Tennis Court(s), Park, Pool, Trails/Paths
Days on Site: 1
Exterior: Brick
Fencimg: None
Fireplace: Family Room, Free Standing, Wood Burning, Wood BurningStove
Flooring: Carpet, Tile, Wood
HOA Fee: 865/ Annually
Laundry: Washer Hookup, Dryer Hookup
Lot: City Lot, Near Park, Resort Property, Views, Close to Clubhouse
Parcel#: 320-06015-000
Parking: Attached, Garage, Garage Door Opener, RV Access/Parking
Parking Notes: Attached, Garage, Garage Door Opener, RV Access/Parki
Patio/Porch: Deck
Pool: Pool, Community
Sewer: Public Sewer
Special View Info: Lake
Swimming Pool: Yes
Utilities: Electricity Available, Sewer Available, Water Available, Recycling Collection
Water: Public
Water Features: Lake Front
Window: Blinds
Local Schools
School District: Eureka Springs
Listed By / Shown By
Listed By
Agency Name: Keller Williams Market Pro Realty Branch Office
Shown By
Agent Name: Sheryl Shumate
Agent Phone:
Agency Title: Crye-Leike Real Estate Services

Source: NWAKBOR MLS
Estimate Your Payment
Estimated Payment
$ 1,275.75 per month $1,001.50 Principal & Interest $143.00 Property Tax $131.25 Homeowner's InsuranceChange Payment Information
Privacy Policy / DMCA Notice / ADA Accessibility


This site is hosted, designed and copyright
© 1994 - 2026 by
Delta Media Group, Inc. -- Patent Pending --
4 White River Cove | MLS# 1363401
This single family home located at 4 White River Cove , Holiday Island, AR 72631 is currently listed for sale with an asking price of $450,000. This property was built in 2001 and has 3 bedrooms and 2 full baths with 3190 sq. ft. White River Cove is located in the Unit 118 Holiday Island subdivision within the Eureka Springs school district. Search Unit 118 Holiday Island real estate on www.sherylrealtor.com today.