Sheryl Shumate

BEDS2
BATHS1 full 1 partial
SQUARE FEET1,122
MLS#1367534
STATUSActive
PROPERTY TYPEResidential - Townhouse
SUBDIVISIONFairway Condo
SCHOOLSpringdale
Property Description
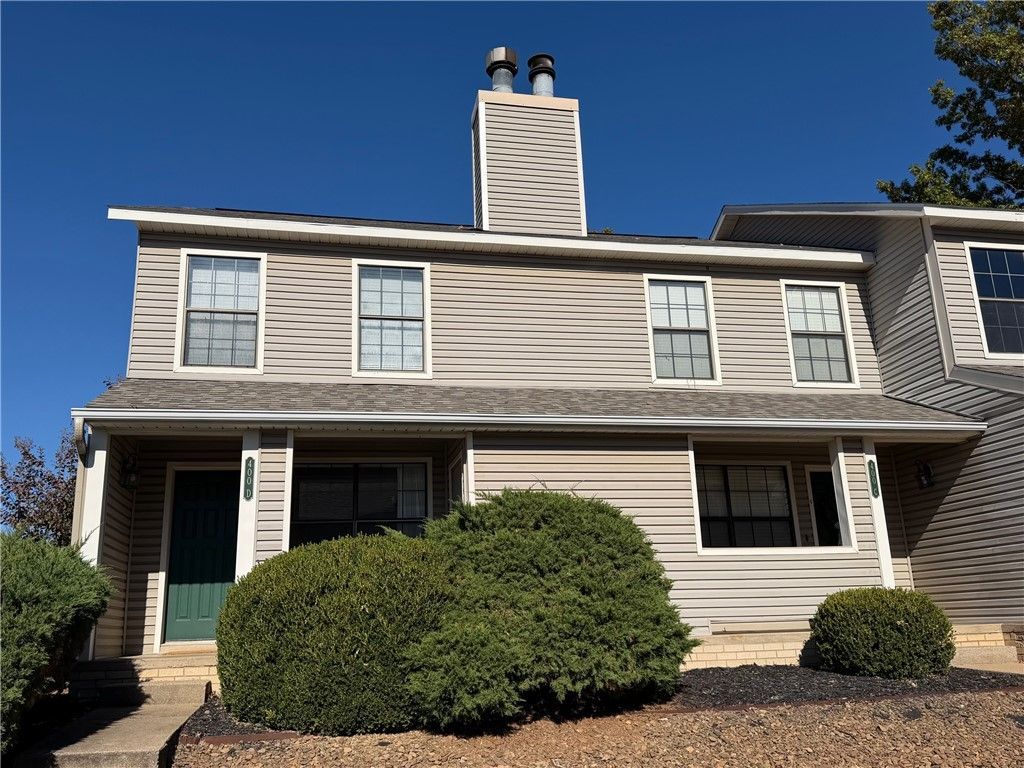
Low-maintenance living next to Springdale Country Club, this two-bedroom, 1,122-square-foot condo delivers smart design and zero wasted space. The central living room anchors around a cozy fireplace, while both bedrooms feature generous walk-in closets. Outside, a covered patio provides private fresh-air downtime with zero yard maintenance. Positioned right along the Springdale-Fayetteville corridor, you are minutes from shopping, dining, and quick highway access. Turnkey, efficient, and ready for an owner-occupant or investor. Reference MLS #1367998
Property Features
Property Type: Residential - Townhouse
Cooling: Central Air, Electric
Fireplaces: 1
Heating: Central, Gas
Home Style: Traditional
Roof Type: Asphalt, Shingle
Stories: 2.0
Taxes: $714
Year Built: 1992
Amenities
Ceiling Fan(s)
Walk-In Closet(s)
Window Treatments
Feature Descriptions
Appliances: Dishwasher, Electric Cooktop, Electric Range, Disposal, Gas Water Heater, Range Hood
Community Features: Near Hospital, Park, Shopping
Days on Site: 4
Exterior: Brick, Vinyl Siding
Fencimg: None
Fireplace: Living Room
Flooring: Carpet, Tile
HOA Fee: 75/ Monthly
Laundry: Washer Hookup, Dryer Hookup
Lot: Level, Near Park, Subdivision
Parcel#: 815-34658-000
Parking: Asphalt
Parking Notes: Asphalt
Patio/Porch: Patio
Utilities: Cable Available, Electricity Available, Natural Gas Available, Phone Available, Water Available
Water: Public
Water Features: None
Window: Double Pane Windows, Metal, Blinds
Room Sizes
Living Room: 22 X 15 Level - Main
Kitchen: 11 X 7 Level - Main
Bedroom: 11 X 9 Level - Second
Primary Bedroom: 12 X 12 Level - Second
Local Schools
School District: Springdale
Listed By / Shown By
Listed By
Agency Name: Weichert REALTORS - The Griffin Company Springdale
Shown By
Agent Name: Sheryl Shumate
Agent Phone:
Agency Title: Crye-Leike Real Estate Services

Source: NWAKBOR MLS
Estimate Your Payment
Estimated Payment
$ 530.22 per month $416.18 Principal & Interest $59.50 Property Tax $54.54 Homeowner's InsuranceChange Payment Information
Privacy Policy / DMCA Notice / ADA Accessibility


This site is hosted, designed and copyright
© 1994 - 2026 by
Delta Media Group, Inc. -- Patent Pending --
400 Fairway Circle | MLS# 1367534
This townhouse located at 400 Fairway Circle, Springdale, AR 72764 is currently listed for sale with an asking price of $187,000. This property was built in 1992 and has 2 bedrooms and 1 full and 1 partial baths with 1122 sq. ft. Fairway Circle is located in the Fairway Condo subdivision within the Springdale school district. Search Fairway Condo real estate on www.sherylrealtor.com today.