Sheryl Shumate

BEDS3
BATHS2 full
SQUARE FEET2,151
MLS#1360049
STATUSActive
PROPERTY TYPEResidential - Single Family
SUBDIVISIONOxford Ridge
SCHOOLBentonville
Property Description
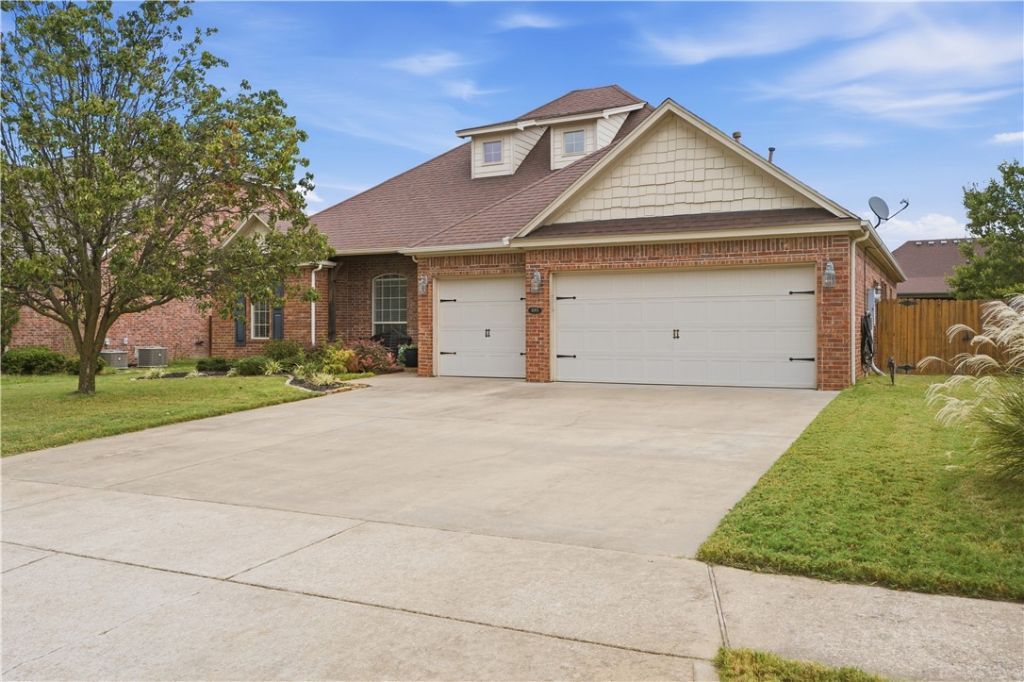
Beautiful well maintained one level 2151 sq. ft. home has 3 bedrooms, 2 full baths plus an additional room behind beautiful french doors and 3-car garage, split bedrooms, large kitchen, roomy breakfast area, many custom details, beautiful cabinets, crown moldings throughout, arched doorways, 10' ceilings, beautiful wide plank wood floors, upgraded light fixtures/chandelier, large windows with floor to ceiling custom draperies, tons of storage, Smart Home Wired for ADT Security System with Nest Thermostat, stunning back yard with huge trees, lovely mostly enclosed patio to enjoy even when raining, preferred location in Oxford Ridge near schools K-8th and Community Aquatic & Fitness Center, everything a family wants in this stunning home! $5000 Seller Incentive to Buyer at Closing to buy-down interest rate, help with closing costs or use for other options.
Property Features
Property Type: Residential - Single Family
Cooling: Central Air, Electric
Fireplaces: 1
Heating: Central, Gas
Home Style: Traditional
Lot Size: 0.26 Acres
Roof Type: Asphalt, Shingle
Stories: 1.0
Taxes: $2,598
Year Built: 2008
Amenities
Pantry
Window Treatments
Concrete Driveway
Feature Descriptions
Appliances: Dishwasher, Gas Cooktop, Disposal, Gas Oven, Gas Water Heater, Microwave, Range Hood
Community Features: Clubhouse, Playground, Pool, Near Schools
Days on Site: 37
Exterior: Brick
Fencimg: Partial, Privacy, Wood
Fireplace: Gas Starter
Flooring: Carpet, Tile, Wood
HOA Fee: 440/ Annually
Lot: City Lot, Level
Lot Dimensions: 75x151
Parcel#: 01-12447-000
Parking: Attached, Garage, Garage Door Opener
Parking Notes: Attached, Garage, Garage Door Opener
Patio/Porch: Covered
Pool: None, Community
Sewer: Public Sewer
Swimming Pool: Yes
Utilities: Cable Available, Electricity Available, Natural Gas Available, Phone Available, Sewer Available, Water Available
Water: Public
Water Features: None
Window: Double Pane Windows, Blinds, Drapes
Room Sizes
Other: 12 X 10 Level - Main
Utility Room: 9 X 6 Level - Main
Living Room: 19.5 X 18 Level - Main
Kitchen: 13.5 X 12 Level - Main
Bedroom: 15 X 10.5 Level - Main
Bedroom: 14.5 X 10.5 Level - Main
Primary Bedroom: 16 X 13 Level - Main
Local Schools
School District: Bentonville
Listed By / Shown By
Listed By
Agency Name: Red Box Realty
Shown By
Agent Name: Sheryl Shumate
Agent Phone:
Agency Title: Crye-Leike Real Estate Services

Source: NWAKBOR MLS
Estimate Your Payment
Estimated Payment
$ 1,411.93 per month $1,056.92 Principal & Interest $216.50 Property Tax $138.51 Homeowner's InsuranceChange Payment Information
Privacy Policy / DMCA Notice / ADA Accessibility


This site is hosted, designed and copyright
© 1994 - 2026 by
Delta Media Group, Inc. -- Patent Pending --
4005 SW Banbury Drive | MLS# 1360049
This single family home located at 4005 SW Banbury Drive, Bentonville, AR 72713 is currently listed for sale with an asking price of $474,900. This property was built in 2008 and has 3 bedrooms and 2 full baths with 2151 sq. ft. SW Banbury Drive is located in the Oxford Ridge subdivision within the Bentonville school district. Search Oxford Ridge real estate on www.sherylrealtor.com today.