Sheryl Shumate

BEDS5
BATHS2 full
SQUARE FEET2,433
MLS#1363807
STATUSActive
PROPERTY TYPEResidential - Single Family
SUBDIVISIONPolk Add
SCHOOLHuntsville
Property Description
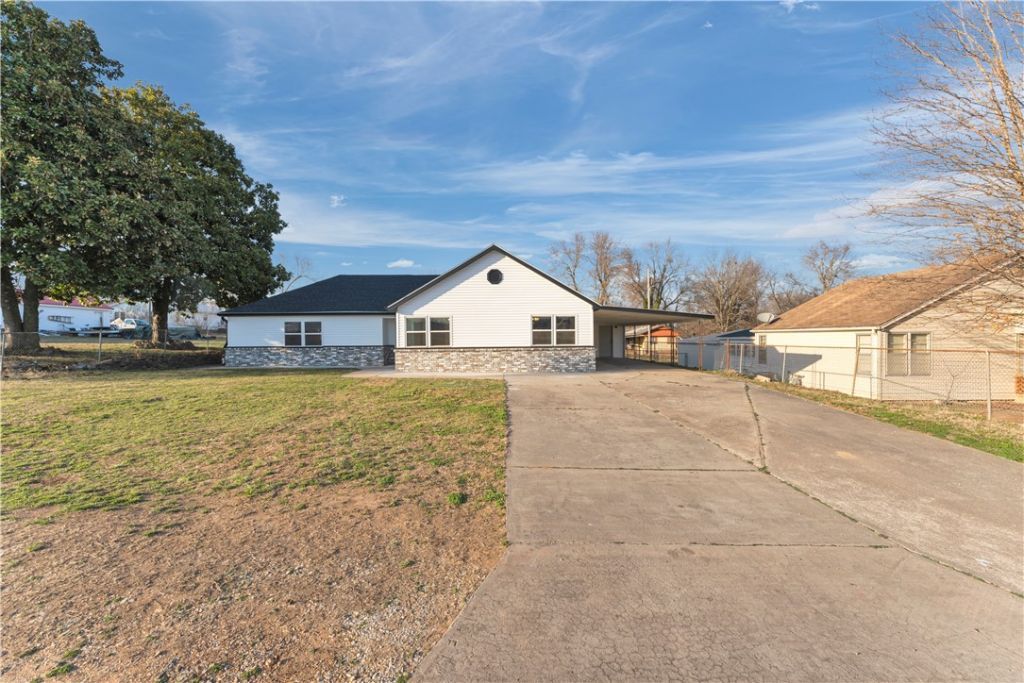
402 Phillips Ave is a spacious home in a convenient part of Huntsville, offering plenty of room for everyday living. The home has been completely remodeled from the roof to the studs, with updates throughout.Inside, you'll find a generous amount of living space with a layout that offers flexibility for a growing family, guests, a home office, or additional living areas. The full remodel brings a fresh, updated feel while giving you the space of a larger home.Located close to the heart of Huntsville, this home puts you near the places that make day-to-day life convenient - local shops, restaurants, schools, and community amenities. If you're looking for a lot of space in a familiar hometown setting, 402 Phillips Ave is worth a look.
Property Features
Property Type: Residential - Single Family
Basement: None
Cooling: Central Air
Fireplaces: 1
Heating: Gas
Lot Size: 0.26 Acres
Roof Type: Asphalt, Shingle
Stories: 1.0
Taxes: $1,547
Year Built: 1959
Amenities
Attic
Granite Counters
Storage
Walk-In Closet(s)
Multiple Living Areas
Concrete Driveway
Feature Descriptions
Appliances: Dishwasher, Electric Water Heater, Gas Oven, Gas Range, Microwave
Community Features: Near Fire Station, Near Schools
Days on Site: 1
Exterior: Rock, Vinyl Siding
Fencimg: Chain Link, Partial
Fireplace: Family Room, Gas Log, Wood Burning
Flooring: Carpet, Luxury Vinyl Plank
Laundry: Washer Hookup, Dryer Hookup
Lot: Central Business District, Cleared, City Lot, Level
Parcel#: 075-00336-000
Parking: Attached Carport
Parking Notes: Attached Carport
Patio/Porch: Covered, Porch
Sewer: Public Sewer
Utilities: Cable Available, Electricity Available, Fiber Optic Available, Natural Gas Available, Sewer Available, Water Available
Water: Public
Water Features: None
Local Schools
School District: Huntsville
Listed By / Shown By
Listed By
Agency Name: Scott Realty Group
Shown By
Agent Name: Sheryl Shumate
Agent Phone:
Agency Title: Crye-Leike Real Estate Services

Source: NWAKBOR MLS
Estimate Your Payment
Estimated Payment
$ 1,007.43 per month $776.72 Principal & Interest $128.92 Property Tax $101.79 Homeowner's InsuranceChange Payment Information
Privacy Policy / DMCA Notice / ADA Accessibility


This site is hosted, designed and copyright
© 1994 - 2026 by
Delta Media Group, Inc. -- Patent Pending --
402 Phillips Avenue | MLS# 1363807
This single family home located at 402 Phillips Avenue , Huntsville, AR 72740 is currently listed for sale with an asking price of $349,000. This property was built in 1959 and has 5 bedrooms and 2 full baths with 2433 sq. ft. Phillips Avenue is located in the Polk Add subdivision within the Huntsville school district. Search Polk Add real estate on www.sherylrealtor.com today.