Sheryl Shumate

BEDS3
BATHS2 full
SQUARE FEET1,751
MLS#1357792
STATUSActive
PROPERTY TYPEResidential - Single Family
SUBDIVISIONJoe Stevenson Add
SCHOOLAtkins
Property Description
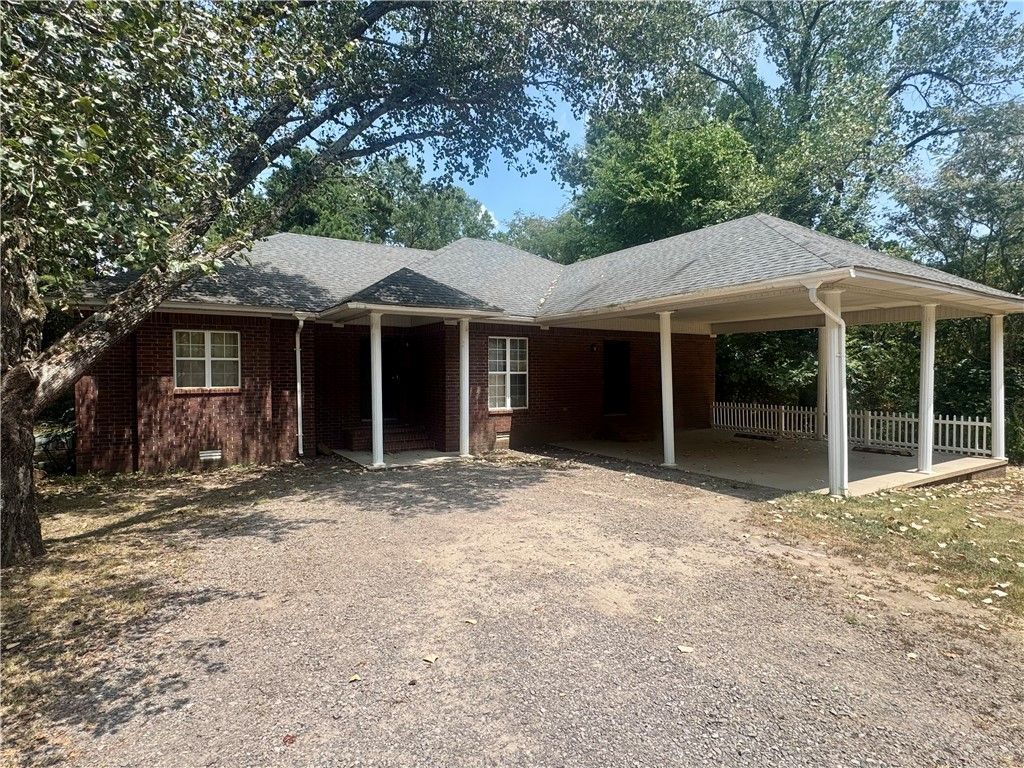
Vaulted ceilings, a spacious open layout, and a warm wood-burning fireplace set the tone for this well-maintained 3-bedroom, 2-bath home offering approximately 1,750 square feet of comfortable living space. The living room flows effortlessly into the kitchen through a convenient pass-through, where you'll find painted cabinetry, stainless steel appliances, a subway tile backsplash, generous counter space, and a breakfast bar perfect for everyday living or entertaining. The private primary suite offers a relaxing retreat with a large soaking tub and separate shower. Outside, the attractive brick exterior, oversized covered carport, covered front porch, and mature shade trees provide both curb appeal and functionality. Conveniently located in Atkins, this move-in-ready home is easy to show.
Property Features
Property Type: Residential - Single Family
Basement: Crawl Space
Cooling: Central Air, Electric
Fireplaces: 1
Heating: Central, Electric
Home Style: Traditional
Lot Size: 0.44 Acres
Roof Type: Architectural, Shingle
Stories: 1.0
Taxes: $1,434
Year Built: 1996
Amenities
Wet Bar
Ceiling Fan(s)
Cathedral Ceiling(s)
Eat-in Kitchen
None
Split Bedrooms
Concrete Driveway
Gravel Driveway
Feature Descriptions
Appliances: Electric Water Heater, Refrigerator
Days on Site: 60
Exterior: Brick
Fencimg: None
Fireplace: Wood Burning
Flooring: Carpet, Laminate, Luxury Vinyl Plank
Lot: City Lot, Level, None, Subdivision
Lot Dimensions: lot
Parcel#: 701-00010-000R
Parking: Attached Carport
Parking Notes: Attached Carport
Patio/Porch: Deck
Utilities: Electricity Available, Water Available
Water: Public
Water Features: None
Local Schools
School District: Atkins
Listed By / Shown By
Listed By
Agency Name: River Valley Realty, Inc
Shown By
Agent Name: Sheryl Shumate
Agent Phone:
Agency Title: Crye-Leike Real Estate Services

Source: NWAKBOR MLS
Estimate Your Payment
Estimated Payment
$ 658.19 per month $476.27 Principal & Interest $119.50 Property Tax $62.42 Homeowner's InsuranceChange Payment Information
Privacy Policy / DMCA Notice / ADA Accessibility


This site is hosted, designed and copyright
© 1994 - 2026 by
Delta Media Group, Inc. -- Patent Pending --
404 NW 17th Street | MLS# 1357792
This single family home located at 404 NW 17th Street, Atkins, AR 72823 is currently listed for sale with an asking price of $214,000. This property was built in 1996 and has 3 bedrooms and 2 full baths with 1751 sq. ft. NW 17th Street is located in the Joe Stevenson Add subdivision within the Atkins school district. Search Joe Stevenson Add real estate on www.sherylrealtor.com today.