Sheryl Shumate

BEDS4
BATHS3 full
SQUARE FEET2,018
MLS#1366041
STATUSActive
PROPERTY TYPEResidential - Single Family
SUBDIVISIONNew Hindsville Rep
SCHOOLHuntsville
Property Description
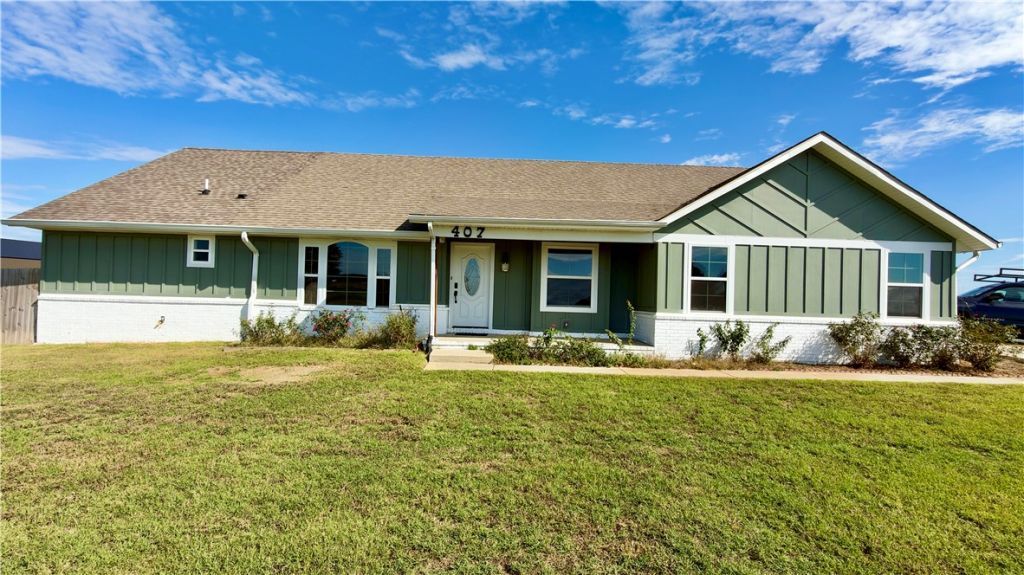
The Perfect Blend of Country Living and Convenience!Looking for the perfect home that offers peaceful living outside the city while still being close to everything you need? This property is the perfect fit! Enjoy comfortable spaces inside and out, a primary bedroom with an en-suite bathroom, and a welcoming living room perfect for entertaining guests. The additional back living room offers a cozy, private space to unwind and enjoy a movie night.Fall in love with the long driveway, beautiful trees, and spacious lot with room to grow your own vegetables and create your own outdoor oasis.Don't miss out on this wonderful opportunity to enjoy comfort, privacy, and the lifestyle you've been dreaming of!
Property Features
Property Type: Residential - Single Family
Cooling: Electric
Heating: Electric
Home Style: Traditional
Lot Size: 0.80 Acres
Roof Type: Architectural, Shingle
Stories: 1.0
Taxes: $1,746
Year Built: 2020
Amenities
Ceiling Fan(s)
Cathedral Ceiling(s)
Granite Counters
Split Bedrooms
Walk-In Closet(s)
Window Treatments
Multiple Living Areas
Concrete Driveway
Feature Descriptions
Appliances: Dishwasher, Electric Range, Electric Water Heater, Disposal, Microwave Hood Fan, Microwave
Days on Site: 23
Exterior: Brick, Wood Siding
Fencimg: Back Yard, Privacy, Wood
Flooring: Carpet, Laminate, Simulated Wood
Laundry: Washer Hookup, Dryer Hookup
Lot: Cleared, None
Parcel#: 136-00012-003
Parking: Garage, Garage Door Opener
Parking Notes: Garage, Garage Door Opener
Patio/Porch: Patio
Sewer: Septic Tank
Utilities: Septic Available, Water Available
Water: Public
Water Features: None
Window: Double Pane Windows, Blinds
Local Schools
School District: Huntsville
Listed By / Shown By
Listed By
Agency Name: Weichert REALTORS - The Griffin Company Springdale
Shown By
Agent Name: Sheryl Shumate
Agent Phone:
Agency Title: Crye-Leike Real Estate Services

Source: NWAKBOR MLS
Estimate Your Payment
Estimated Payment
$ 1,240.24 per month $967.90 Principal & Interest $145.50 Property Tax $126.85 Homeowner's InsuranceChange Payment Information
Privacy Policy / DMCA Notice / ADA Accessibility


This site is hosted, designed and copyright
© 1994 - 2026 by
Delta Media Group, Inc. -- Patent Pending --
407 Madison 7353 | MLS# 1366041
This single family home located at 407 Madison 7353, Hindsville, AR 72738 is currently listed for sale with an asking price of $434,900. This property was built in 2020 and has 4 bedrooms and 3 full baths with 2018 sq. ft. Madison 7353 is located in the New Hindsville Rep subdivision within the Huntsville school district. Search New Hindsville Rep real estate on www.sherylrealtor.com today.