Sheryl Shumate

BEDS3
BATHS1 full
SQUARE FEET1,248
MLS#1366916
STATUSPending
PROPERTY TYPEResidential - Single Family
SUBDIVISIONMartin
SCHOOLBerryville
Property Description
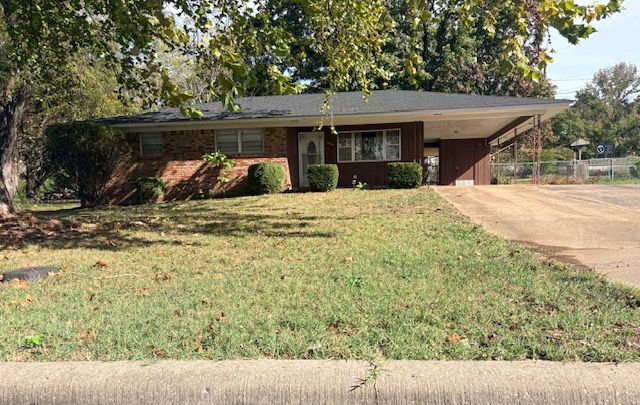
3-Bedroom Home on a Corner Lot!Conveniently located in town, this 3-bedroom, 1-bath home sits on a corner lot with a fenced in back yard. This home is within walking distance of the community center and town square. Updates completed in 2024 include a new roof, HVAC system, and water heater. Whether you're looking for a place to call home or an investment opportunity, this property offers convenience, a great location, and valuable recent improvements!
Property Features
Property Type: Residential - Single Family
Cooling: Central Air, Electric
Fireplaces: 1
Heating: Central, Gas
Lot Size: 0.34 Acres
Roof Type: Architectural, Shingle
Stories: 1.0
Taxes: $1,039
Year Built: 1974
Amenities
Ceiling Fan(s)
None
Concrete Driveway
Feature Descriptions
Appliances: Dryer, Dishwasher, Electric Cooktop, Electric Oven, Electric Water Heater, Microwave, Refrigerator, Washer
Community Features: Curbs
Days on Site: 11
Exterior: Brick
Fencimg: Back Yard
Fireplace: Free Standing, Gas Log
Flooring: Carpet, Laminate
Laundry: Washer Hookup, Dryer Hookup
Lot: Central Business District, Corner Lot, City Lot, Level, Subdivision
Parcel#: 875-00922-000
Parking: Attached Carport
Parking Notes: Attached Carport
Sewer: Public Sewer
Utilities: Cable Available, Electricity Available, Natural Gas Available, High Speed Internet Available, Sewer Available, Water Available
Water: Public
Water Features: None
Room Sizes
Bathroom: 7.6 X 7.5 Level - Main
Kitchen: 23.7 X 9.5 Level - Main
Living Room: 15.7 X 15.4 Level - Main
Bedroom: 11.6 X 11.9 Level - Main
Bedroom: 11.5 X 14.8 Level - Main
Bedroom: 11.6 X 10.8 Level - Main
Local Schools
School District: Berryville
Listed By / Shown By
Listed By
Agency Name: Williams Properties Real Estate
Shown By
Agent Name: Sheryl Shumate
Agent Phone:
Agency Title: Crye-Leike Real Estate Services

Source: NWAKBOR MLS
Estimate Your Payment
Estimated Payment
$ 562.34 per month $420.63 Principal & Interest $86.58 Property Tax $55.13 Homeowner's InsuranceChange Payment Information
Privacy Policy / DMCA Notice / ADA Accessibility


This site is hosted, designed and copyright
© 1994 - 2026 by
Delta Media Group, Inc. -- Patent Pending --
407 Phillips Street | MLS# 1366916
This single family home located at 407 Phillips Street, Berryville, AR 72616 is currently listed for sale with an asking price of $189,000. This property was built in 1974 and has 3 bedrooms and 1 full baths with 1248 sq. ft. Phillips Street is located in the Martin subdivision within the Berryville school district. Search Martin real estate on www.sherylrealtor.com today.