Sheryl Shumate

BEDS3
BATHS2 full 1 partial
SQUARE FEET1,900
MLS#1358305
STATUSActive
PROPERTY TYPEResidential - Single Family
SUBDIVISIONJ D Coveys 2nd Add
SCHOOLGravette
Property Description
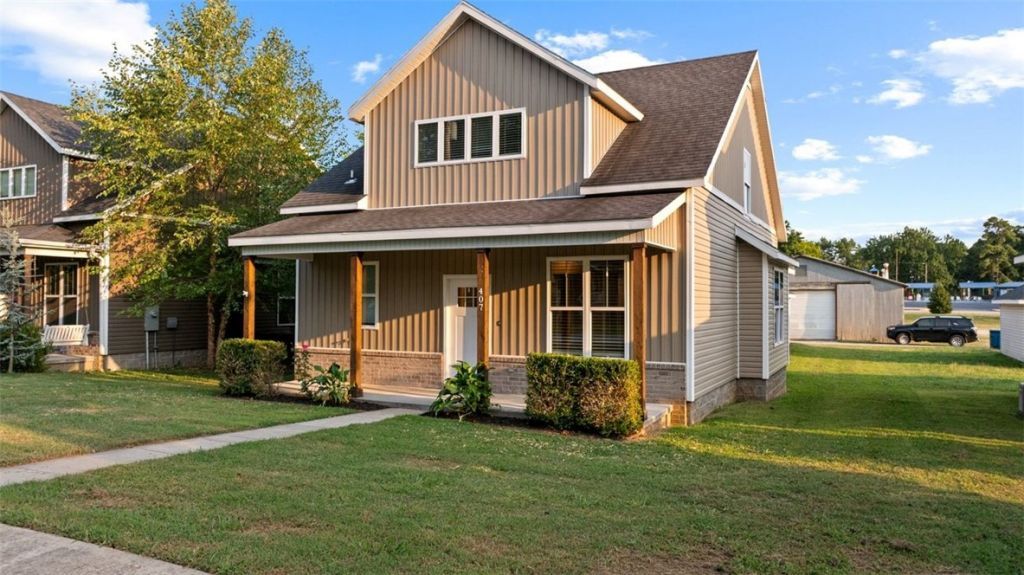
Welcome to this beautiful modern farmhouse featuring 3 bedrooms + a second living room/loft and 2.5 bathrooms, complete with a 2-car garage. From the moment you arrive, you'll notice the immaculate finishes throughout?this home is truly ready for its next owners.Enjoy instant curb appeal with thoughtfully designed landscaping and a spacious front porch. Inside, the home offers a convenient open-concept layout, connecting the living, dining and kitchen great for entertaining family and guests. The main level includes a primary suite, offering en-suite comfort with a gorgeous double vanity and a large walk-in closet. Upstairs, you'll find two additional bedrooms, a full bathroom, and a second living room/loft?perfect for flexibility, relaxation, or extra space. Lots of storage in this home. Conveniently located near parks, schools, restaurants, community center and biking/walking trails, with easy access to Interstate, this home blends comfort, style, and lifestyle.Schedule your appointment today!
Property Features
Property Type: Residential - Single Family
Basement: None
Cooling: Central Air
Heating: Central
Home Style: Farmhouse
Lot Size: 0.16 Acres
Roof Type: Architectural, Shingle
Stories: 2.0
Taxes: $0
Year Built: 2019
Amenities
Window Treatments
Storage
Concrete Driveway
Feature Descriptions
Appliances: Dishwasher, Electric Cooktop, Electric Range, Electric Water Heater, Microwave
Community Features: Near Schools, Park
Days on Site: 3
Exterior: Vinyl Siding
Fencimg: None
Flooring: Carpet, Luxury Vinyl Plank, Tile
Lot: City Lot, Landscaped, Level, Near Park
Parcel#: 11-00507-003
Parking: Detached, Garage, Garage Door Opener
Parking Notes: Detached, Garage, Garage Door Opener
Patio/Porch: Covered, Patio, Porch
Sewer: Public Sewer
Utilities: Electricity Available, Sewer Available, Water Available
Water: Public
Water Features: None
Window: Blinds
Room Sizes
Living Room: 15.2 X 10.3 Level - Second
Bedroom: 14.9 X 10 Level - Second
Bedroom: 11.9 X 11.3 Level - Second
Primary Bedroom: 13.2 X 11.7 Level - Main
Utility Room: 10.3 X 7.2 Level - Main
Kitchen: 15 X 10 Level - Main
Dining Room: 15 X 12.6 Level - Main
Living Room: 15.6 X 13.10 Level - Main
Local Schools
School District: Gravette
Listed By / Shown By
Listed By
Agency Name: Weichert, REALTORS Griffin Company Bentonville
Shown By
Agent Name: Sheryl Shumate
Agent Phone:
Agency Title: Crye-Leike Real Estate Services

Source: NWAKBOR MLS
Estimate Your Payment
Estimated Payment
$ 790.41 per month $698.83 Principal & Interest $0.00 Property Tax (data not provided by mls) $91.58 Homeowner's InsuranceChange Payment Information
Privacy Policy / DMCA Notice / ADA Accessibility


This site is hosted, designed and copyright
© 1994 - 2026 by
Delta Media Group, Inc. -- Patent Pending --
407 SE Birmingham Street | MLS# 1358305
This single family home located at 407 SE Birmingham Street, Gravette, AR 72736 is currently listed for sale with an asking price of $314,000. This property was built in 2019 and has 3 bedrooms and 2 full and 1 partial baths with 1900 sq. ft. SE Birmingham Street is located in the J D Coveys 2nd Add subdivision within the Gravette school district. Search J D Coveys 2nd Add real estate on www.sherylrealtor.com today.