Sheryl Shumate

BEDS2
BATHS2 full 1 partial
SQUARE FEET1,300
MLS#1367770
STATUSActive
PROPERTY TYPEResidential - Condominium
SUBDIVISIONGlenstone Hpr
SCHOOLSpringdale
Property Description
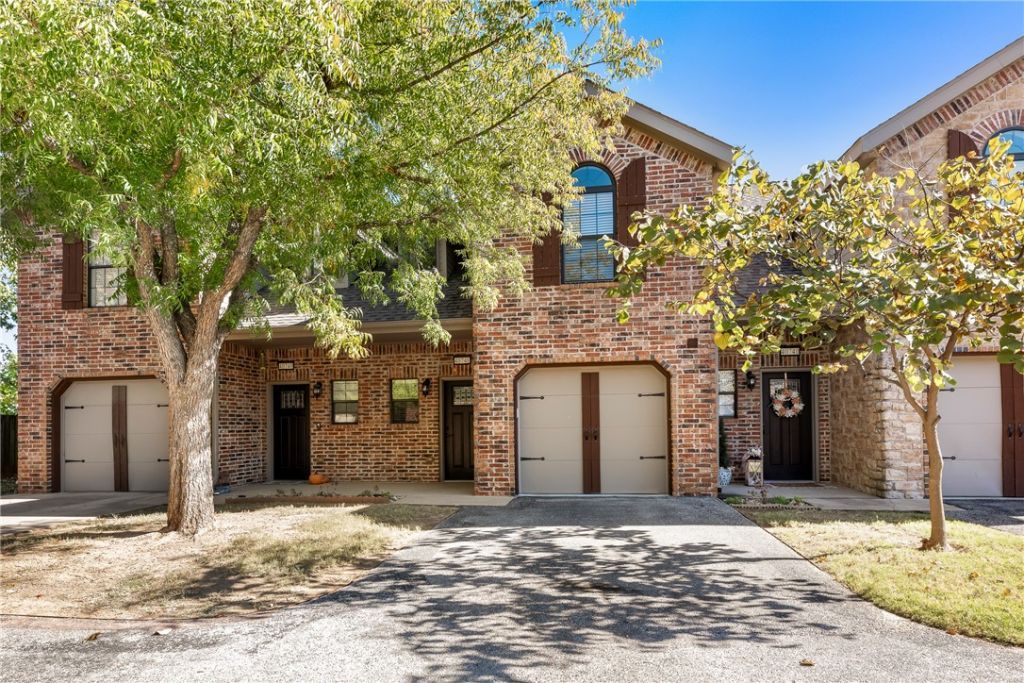
Beautifully updated 2 bedroom, 2.5 bath condo/townhome ideally located off I-49 & Elm Springs Rd. The charming exterior features a brick & stone design and is tucked back in an inviting community setting. The gorgeous front door compliments the stunning entry highlighted by a soaring cathedral ceiling! Thoughtful updates include newer windows upstairs, stylish vinyl flooring , granite countertops throughout, newer kitchen sink & faucets, recent garage door & front door. The free-standing fireplace in the main living room is complimented by a modern wood accent wall. Washer, dryer, and refrigerator convey for added convenience. Enjoy outdoor living on the lovely patio with a private fenced backyard!With its timeless charm, recent updates & convenient location, this home is ready for move-in! A wonderful primary or investor property, the POA fee of $125 month includes landscaping (except back yard), trash, and insurance for the exterior building.
Property Features
Property Type: Residential - Condominium
Basement: None
Cooling: Central Air, Electric
Fenced: Yes
Fireplaces: 1
Heating: Central, Electric
Lot Size: 0.00 Acres
Roof Type: Asphalt, Shingle
Stories: 2.0
Taxes: $1,759
Year Built: 2006
Amenities
Ceiling Fan(s)
Cathedral Ceiling(s)
Granite Counters
Window Treatments
Feature Descriptions
Appliances: Dryer, Dishwasher, Electric Range, Electric Water Heater, Disposal, Microwave, Refrigerator, Smooth Cooktop, Washer, Plumbed For Ice Maker
Community Features: Near Schools, Shopping
Days on Site: 3
Exterior: Brick, Rock, Vinyl Siding
Fencimg: Back Yard, Fenced, Privacy, Wood
Fireplace: Electric, Family Room, Free Standing
Flooring: Luxury Vinyl Plank, Tile
Laundry: Washer Hookup, Dryer Hookup
Lot: Cul-De-Sac, City Lot, Landscaped, Level, Subdivision
Parcel#: 815-38237-000
Parking: Attached, Garage, Asphalt, Garage Door Opener
Parking Notes: Attached, Garage, Asphalt, Garage Door Opener
Patio/Porch: Enclosed, Patio, Stone
Sewer: Public Sewer
Utilities: Cable Available, Electricity Available, Sewer Available, Water Available
Water: Public
Water Features: None
Window: Double Pane Windows, Blinds
Local Schools
School District: Springdale
Listed By / Shown By
Listed By
Agency Name: Coldwell Banker Harris McHaney & Faucette-Bentonvi
Shown By
Agent Name: Sheryl Shumate
Agent Phone:
Agency Title: Crye-Leike Real Estate Services

Source: NWAKBOR MLS
Estimate Your Payment
Estimated Payment
$ 775.89 per month $556.39 Principal & Interest $146.58 Property Tax $72.92 Homeowner's InsuranceChange Payment Information
Privacy Policy / DMCA Notice / ADA Accessibility


This site is hosted, designed and copyright
© 1994 - 2026 by
Delta Media Group, Inc. -- Patent Pending --
4074 E Glenstone Terrace, Unit #E | MLS# 1367770
This condo located at 4074 E Glenstone Terrace, Unit #E, Springdale, AR 72762 is currently listed for sale with an asking price of $250,000. This property was built in 2006 and has 2 bedrooms and 2 full and 1 partial baths with 1300 sq. ft. E Glenstone Terrace, Unit #E is located in the Glenstone Hpr subdivision within the Springdale school district. Search Glenstone Hpr real estate on www.sherylrealtor.com today.