Sheryl Shumate

BEDS3
BATHS2 full 1 partial
SQUARE FEET2,824
MLS#1363395
STATUSActive
PROPERTY TYPEResidential - Single Family
SUBDIVISIONTisdale Glen Addition
SCHOOLFayetteville
Property Description
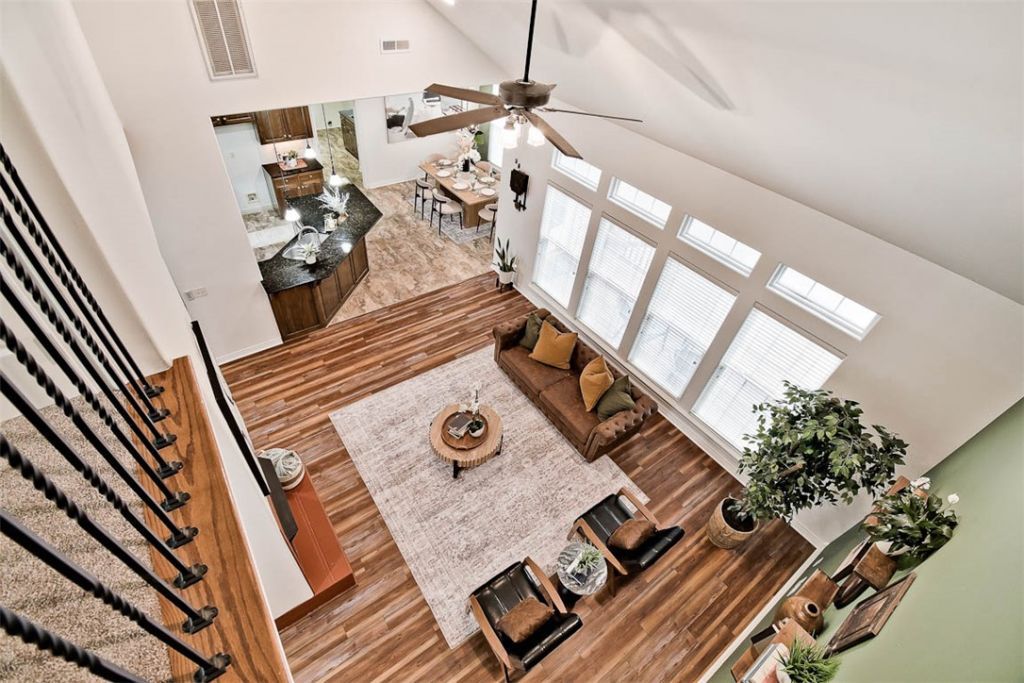
Space, light and a peaceful country setting come together beautifully at 408 S. Wyman. Large windows bring the outdoors in, while the open floor plan offers generous gathering spaces and a large kitchen with abundant cabinetry. The spacious primary suite is complemented by large upstairs bedrooms offering wonderful privacy for guests. Enjoy the warm glow of the surround fireplace in winter or morning coffee and summer fireflies from the screened back porch. Outside, the property offers approx. 3.35 acres in total, including additional acreage across Wyman Road that adjoins Richland Creek. A large, manicured homesite and oversized garage add to the appeal. Enjoy a quiet country setting while remaining convenient to shopping, dining, the University of Arkansas and Walton Arts Center. New roof in 2025.
Property Features
Property Type: Residential - Single Family
Cooling: Central Air, Electric
Fireplaces: 1
Heating: Central, Gas
Home Style: Traditional
Lot Size: 3.35 Acres
Roof Type: Architectural, Shingle
Stories: 2.0
Taxes: $3,597
Year Built: 2000
Amenities
Attic
Built-in Features
Ceiling Fan(s)
Cathedral Ceiling(s)
Eat-in Kitchen
Granite Counters
Pantry
Programmable Thermostat
Storage
Walk-In Closet(s)
Window Treatments
Concrete Driveway
Feature Descriptions
Appliances: Counter Top, Dishwasher, Electric Oven, Electric Water Heater, Disposal, Gas Water Heater, Microwave Hood Fan, Microwave, Plumbed For Ice Maker
Days on Site: 2
Exterior: Brick
Fencimg: None
Fireplace: Family Room, Gas Log, Multi-Sided
Flooring: Carpet, Laminate, Luxury Vinyl Plank, Wood
Laundry: Washer Hookup, Dryer Hookup
Lot: Cleared, Landscaped, Level, None, Outside City Limits, Rural Lot, Views
Parcel#: 770-17773-000
Parking: Attached, Garage, Garage Door Opener
Parking Notes: Attached, Garage, Garage Door Opener
Patio/Porch: Deck, Enclosed, Patio, Porch
Sewer: Septic Tank
Utilities: Cable Available, Electricity Available, Fiber Optic Available, Natural Gas Available, Septic Available, Water Available
Water: Public
Water Features: None
Window: Double Pane Windows, Vinyl, Blinds
Room Sizes
Bedroom: 14 X 10 Level - Second
Bedroom: 13 X 13 Level - Second
Den: 13 X 13 Level - Main
Living Room: 27 X 20 Level - Main
Eatin Kitchen: 13 X 12 Level - Main
Kitchen: 15 X 13 Level - Main
Primary Bedroom: 20 X 15 Level - Main
Local Schools
School District: Fayetteville
Listed By / Shown By
Listed By
Agency Name: Coldwell Banker Harris McHaney & Faucette -Fayette
Shown By
Agent Name: Sheryl Shumate
Agent Phone:
Agency Title: Crye-Leike Real Estate Services

Source: NWAKBOR MLS
Estimate Your Payment
Estimated Payment
$ 2,124.74 per month $1,613.54 Principal & Interest $299.75 Property Tax $211.46 Homeowner's InsuranceChange Payment Information
Privacy Policy / DMCA Notice / ADA Accessibility


This site is hosted, designed and copyright
© 1994 - 2026 by
Delta Media Group, Inc. -- Patent Pending --
408 S Wyman Road | MLS# 1363395
This single family home located at 408 S Wyman Road, Fayetteville, AR 72701 is currently listed for sale with an asking price of $725,000. This property was built in 2000 and has 3 bedrooms and 2 full and 1 partial baths with 2824 sq. ft. S Wyman Road is located in the Tisdale Glen Addition subdivision within the Fayetteville school district. Search Tisdale Glen Addition real estate on www.sherylrealtor.com today.