Sheryl Shumate

BEDS3
BATHS2 full
SQUARE FEET1,508
MLS#1355420
STATUSActive
PROPERTY TYPEResidential - Single Family
SUBDIVISIONLincoln Outlots
SCHOOLLincoln
Property Description
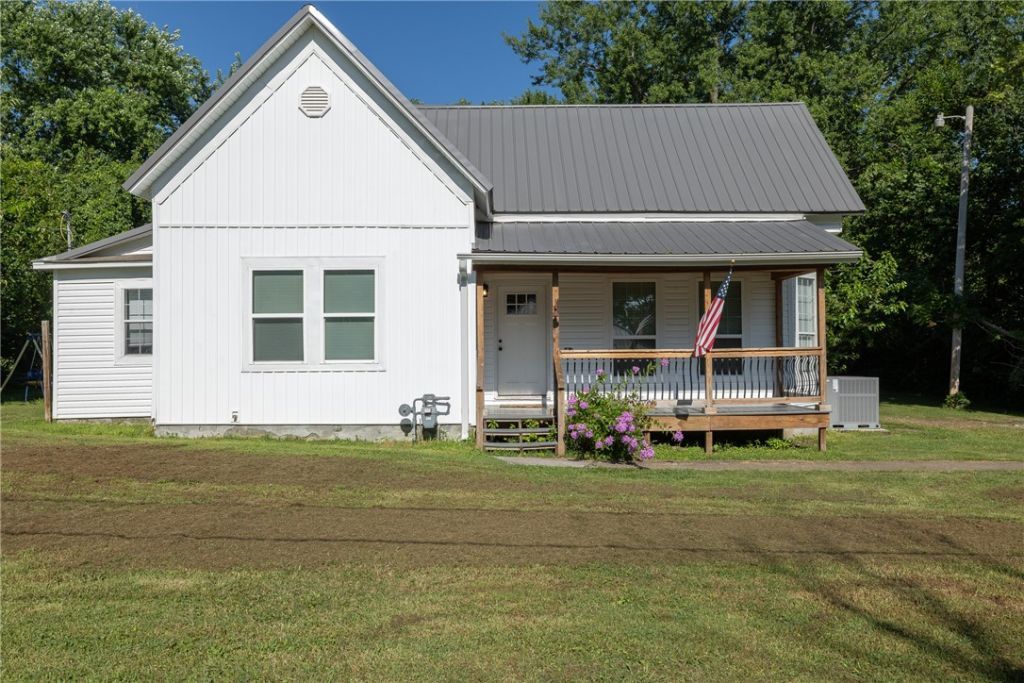
$5,000 SELLER'S CREDIT!!! Charming historical remodeled farm house located on a 0.41 acre, more or less, lot in the heart of Lincoln. With 3 bedrooms and 2 bathrooms all on one level, this home is move in ready. The kitchen has LVP flooring, butcher block counters and ample space to entertain. The large living room has a gas fireplace and an attached flex room for additional living room, office or play area. The primary suite features a custom walk-in tile shower and closet. The covered back porch is perfect for grilling, entertaining and/or enjoying a peaceful morning cup of coffee. The large lot is prime for a garden, shop building, ADU or play yard for the family. Near everything in Lincoln yet still has a country feel. RD Loan eligible. Prairie Grove Zing broadband internet.
Property Features
Property Type: Residential - Single Family
Basement: Crawl Space
Cooling: Electric
Fireplaces: 1
Heating: Gas
Home Style: Farmhouse
Lot Size: 0.41 Acres
Roof Type: Metal
Stories: 1.0
Taxes: $1,069
Year Built: 1927
Amenities
None
Window Treatments
Gravel Driveway
Unpaved Driveway
Feature Descriptions
Appliances: Electric Range, Electric Water Heater, Ice Maker
Days on Site: 78
Exterior: Vinyl Siding
Fencimg: None
Fireplace: Gas Log
Flooring: Carpet, Luxury Vinyl Plank, Tile
Lot: Central Business District, Cleared
Parcel#: 790-18910-000
Patio/Porch: Balcony, Deck
Sewer: Public Sewer
Utilities: Cable Available, Electricity Available, Natural Gas Available, Sewer Available, Water Available
Water: Public
Water Features: None
Window: Double Pane Windows, Blinds
Room Sizes
Den: 15 X 7.5 Level - Main
Living Room: 14.8 X 15.1 Level - Main
Kitchen: 15 X 16 Level - Main
Primary Bathroom: 11 X 6.6 Level - Main
Primary Bedroom: 11 X 15 Level - Main
Bedroom: 11.8 X 9.9 Level - Main
Bedroom: 10 X 10 Level - Main
Local Schools
School District: Lincoln
Listed By / Shown By
Listed By
Agency Name: Coldwell Banker Harris McHaney & Faucette -Fayette
Shown By
Agent Name: Sheryl Shumate
Agent Phone:
Agency Title: Crye-Leike Real Estate Services

Source: NWAKBOR MLS
Estimate Your Payment
Estimated Payment
$ 730.98 per month $567.52 Principal & Interest $89.08 Property Tax $74.38 Homeowner's InsuranceChange Payment Information
Privacy Policy / DMCA Notice / ADA Accessibility


This site is hosted, designed and copyright
© 1994 - 2026 by
Delta Media Group, Inc. -- Patent Pending --
409 S Main Avenue | MLS# 1355420
This single family home located at 409 S Main Avenue, Lincoln, AR 72744 is currently listed for sale with an asking price of $255,000. This property was built in 1927 and has 3 bedrooms and 2 full baths with 1508 sq. ft. S Main Avenue is located in the Lincoln Outlots subdivision within the Lincoln school district. Search Lincoln Outlots real estate on www.sherylrealtor.com today.