Sheryl Shumate

BEDS4
BATHS2 full 1 partial
SQUARE FEET1,943
MLS#1367071
STATUSActive
PROPERTY TYPEResidential - Single Family
SUBDIVISIONUnit 4
SCHOOLEureka Springs
Property Description
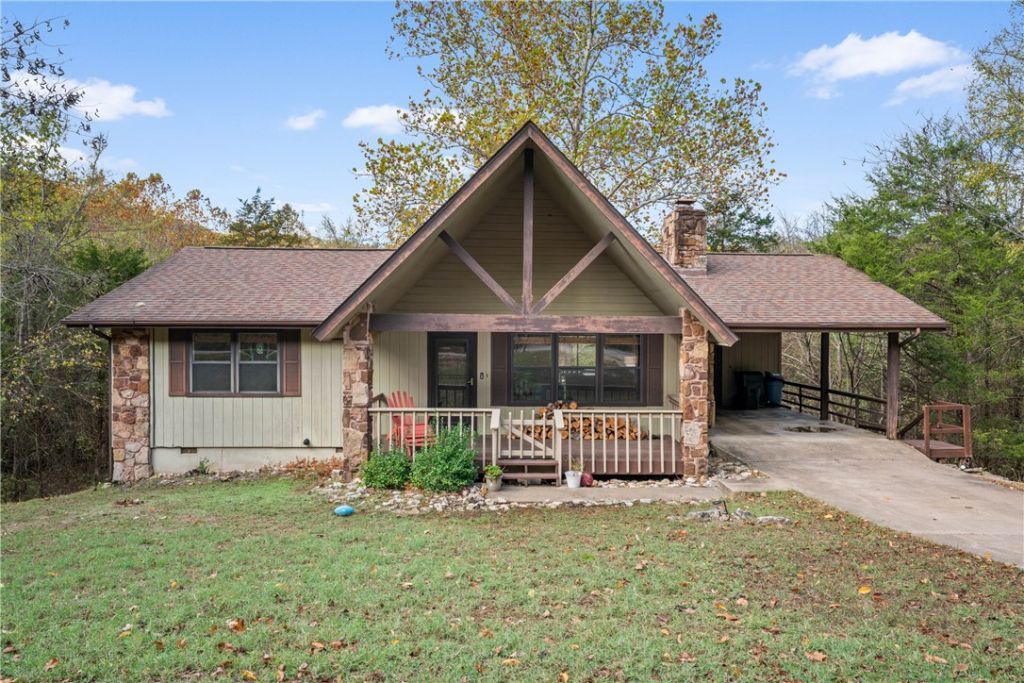
Enjoy beautiful views and a distinctive multi-level layout in this inviting property! The main level features a welcoming living area, dining space, kitchen, and two additional rooms, with one offering direct access to the deck for enjoying the surrounding scenery and fresh air. Downstairs, the primary bedroom offers added privacy and features its own kitchenette and access to the lower deck, providing another space to relax and take in the views. An additional room on the lower level offers even more versatility for guests, a home office, or hobby space, while a separate storage room provides extra room for belongings. With multiple rooms, two outdoor living spaces, and a versatile layout, this property offers a unique opportunity to enjoy the natural beauty and charm of Eureka Springs, with convenient access to Historic Downtown's local shops, restaurants, entertainment, and outdoor recreation.
Property Features
Property Type: Residential - Single Family
Basement: Yes
Basement: Finished, Walk-Out Access, Crawl Space
Cooling: Central Air, Electric
Fireplaces: 1
Heating: Central, Electric
Lot Size: 0.36 Acres
Roof Type: Architectural, Shingle
Stories: 2.0
Taxes: $2,257
Year Built: 1993
Amenities
Ceiling Fan(s)
None
Mud Room
Storage
Concrete Driveway
Feature Descriptions
Appliances: Dishwasher, Electric Range, Electric Water Heater, Microwave
Community Features: Clubhouse, Park, Pool, Trails/Paths, Near Fire Station
Days on Site: 10
Exterior: Masonite, Wood Siding
Fencimg: Back Yard, Chain Link
Fireplace: Living Room, Wood Burning
Flooring: Carpet, Laminate, Tile
HOA Fee: 761/ Annually
Laundry: Washer Hookup, Dryer Hookup
Lot: Sloped, Views, Wooded
Parcel#: 320-01346-000
Parking: Attached Carport
Parking Notes: Attached Carport
Patio/Porch: Deck, Porch
Pool: Community
Sewer: Public Sewer
Swimming Pool: Yes
Utilities: Cable Available, Electricity Available, Phone Available, Sewer Available, Water Available
Water: Public
Water Features: None
Window: Double Pane Windows
Local Schools
School District: Eureka Springs
Listed By / Shown By
Listed By
Agency Name: RE/MAX Associates, LLC
Shown By
Agent Name: Sheryl Shumate
Agent Phone:
Agency Title: Crye-Leike Real Estate Services

Source: NWAKBOR MLS
Estimate Your Payment
Estimated Payment
$ 892.88 per month $623.14 Principal & Interest $188.08 Property Tax $81.66 Homeowner's InsuranceChange Payment Information
Privacy Policy / DMCA Notice / ADA Accessibility


This site is hosted, designed and copyright
© 1994 - 2026 by
Delta Media Group, Inc. -- Patent Pending --
41 Valley Drive | MLS# 1367071
This single family home located at 41 Valley Drive , Holiday Island, AR 72631 is currently listed for sale with an asking price of $279,990. This property was built in 1993 and has 4 bedrooms and 2 full and 1 partial baths with 1943 sq. ft. Valley Drive is located in the Unit 4 subdivision within the Eureka Springs school district. Search Unit 4 real estate on www.sherylrealtor.com today.