Sheryl Shumate

BEDS4
BATHS3 full 1 partial
SQUARE FEET2,950
MLS#1362285
STATUSActive
PROPERTY TYPEResidential - Single Family
SUBDIVISIONMinor Sub Highfill
SCHOOLBentonville
Property Description
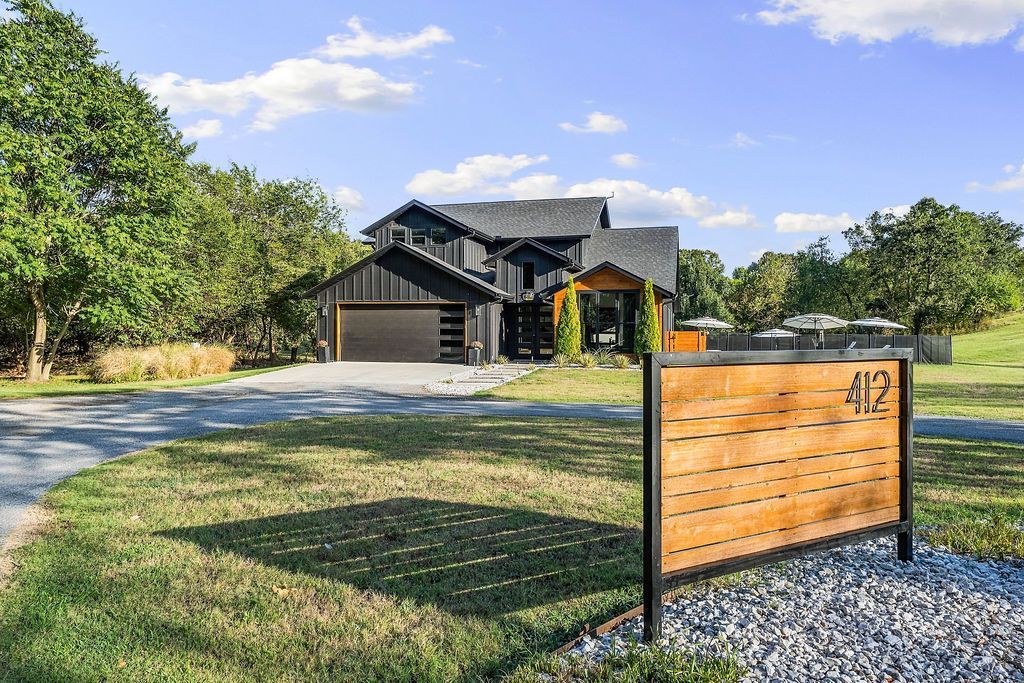
Are you ready for something truly charming? Near XNA Airport and inside the acclaimed Bentonville School District sits something special-just shy of 6 acres offering the combination of privacy, space, and custom-built luxury. A paved road leads from the street all the way to the home, creating an easy arrival and an estate-like setting.This custom-built property features four spacious bedrooms and 3.5 bathrooms with an open floor plan. The inviting living area flows seamlessly into a remarkable kitchen, creating a warm gathering space at the heart of the home. Step outside to your own private retreat, featuring a stunning 14x34 gunite saltwater pool surrounded by a plush turf patio. Swim in privacy surrounded by the outdoors and nature- free of any neighbors or subdivisions. What an exciting opportunity to have space to enjoy a more private lifestyle, this is a property where rural charm and Northwest Arkansas convenience come together in a truly special way.
Property Features
Property Type: Residential - Single Family
Cooling: Electric
Fireplaces: 1
Heating: Electric
Lot Size: 5.77 Acres
Roof Type: Architectural, Shingle
Stories: 2.0
Taxes: $6,375
Year Built: 2021
Amenities
Attic
Cathedral Ceiling(s)
Eat-in Kitchen
Granite Counters
Pantry
Split Bedrooms
Storage
Walk-In Closet(s)
Window Treatments
Concrete Driveway
Gravel Driveway
Feature Descriptions
Appliances: Dishwasher, Electric Oven, Electric Range, Electric Water Heater, Microwave Hood Fan, Microwave
Days on Site: 13
Exterior: Other, See Remarks
Fencimg: None
Fireplace: Electric, Living Room
Flooring: Carpet, Tile, Wood
Lot: Cleared, Level, None, Rural Lot
Parcel#: 22-00471-003
Parking: Attached, Garage, Circular Driveway, Garage Door Opener, RV Access/Parking
Parking Notes: Attached, Garage, Circular Driveway, Garage Door Open
Patio/Porch: Deck
Pool: Gunite, Pool, Salt Water
Sewer: Septic Tank
Utilities: Electricity Available, Septic Available, Water Available
Water: Public
Water Features: None
Window: Blinds
Local Schools
School District: Bentonville
Listed By / Shown By
Listed By
Agency Name: Gibson Real Estate
Shown By
Agent Name: Sheryl Shumate
Agent Phone:
Agency Title: Crye-Leike Real Estate Services

Source: NWAKBOR MLS
Estimate Your Payment
Estimated Payment
$ 3,551.93 per month $2,670.68 Principal & Interest $531.25 Property Tax $350.00 Homeowner's InsuranceChange Payment Information
Privacy Policy / DMCA Notice / ADA Accessibility


This site is hosted, designed and copyright
© 1994 - 2026 by
Delta Media Group, Inc. -- Patent Pending --
412 NW Cowan Avenue | MLS# 1362285
This single family home located at 412 NW Cowan Avenue, Gentry, AR 72734 is currently listed for sale with an asking price of $1,199,999. This property was built in 2021 and has 4 bedrooms and 3 full and 1 partial baths with 2950 sq. ft. NW Cowan Avenue is located in the Minor Sub Highfill subdivision within the Bentonville school district. Search Minor Sub Highfill real estate on www.sherylrealtor.com today.