Sheryl Shumate

BEDS3
BATHS3 full
SQUARE FEET1,765
MLS#1356734
STATUSActive
PROPERTY TYPEResidential - Single Family
SUBDIVISIONWinslow
SCHOOLGreenland
Property Description
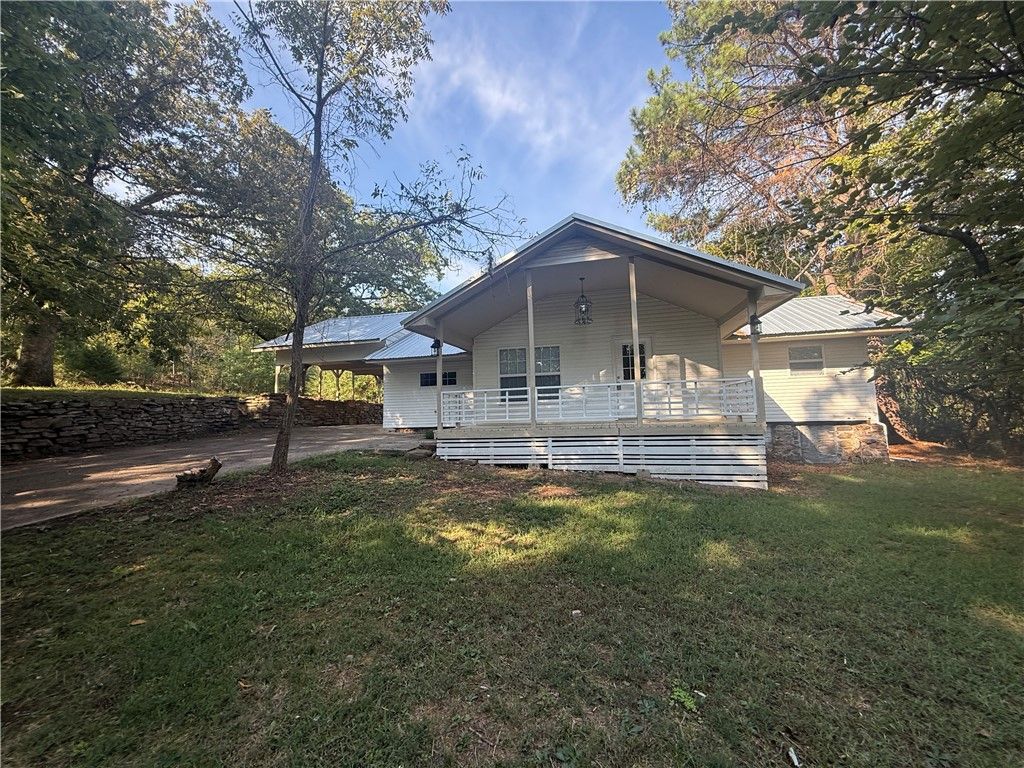
Owner Finance Option for Qualified Buyers. Charm meets craftsmanship in this beautifully remodeled 1885 log cabin turned traditional home in historic Winslow, AR. Nestled in the Ozark hills, this 4-bed, 3-bath gem blends old-world character with modern comfort. The original log structure delivers exceptional insulation, boosted further by 3 of fresh attic insulation just installed. Real hardwood floors, refinished during the remodel, run throughout. A flex space with its own exterior entrance is perfect for a home office, studio, or guest suite. Propane feeds the furnace and is stubbed for future use. Outside, mature trees shade a level, lush yard, and a hand-built rock wall with stone steps adds timeless character. Attached carport offers abundant storage above. Enjoy easy access to scenic Hwy 71, with I-49 just 5 minutes up the hill. Whether you want a full-time residence or an escape from crowded city life, this move-in-ready home pairs preserved history with modern upgrades in one of the most charming towns.
Property Features
Property Type: Residential - Single Family
Basement: Crawl Space
Cooling: Central Air, Electric, Heat Pump
Heating: Central, Electric, Heat Pump
Home Style: Historic/Antique, Log Home, Other
Lot Size: 0.30 Acres
Roof Type: Metal
Stories: 1.0
Taxes: $1,114
Year Built: 1885
Amenities
Attic
Storage
Concrete Driveway
Feature Descriptions
Appliances: Dishwasher, Electric Cooktop, Electric Range, Electric Water Heater, Refrigerator
Days on Site: 65
Exterior: Vinyl Siding
Fencimg: None, Stone, Wall
Flooring: Tile, Wood
Lot: Cleared, City Lot, Landscaped, Level, None, Open Lot, Rolling Slope, Subdivision, Views
Lot Dimensions: 100x125x100x125
Parcel#: 840-38776-000
Parking: Attached Carport
Parking Notes: Attached Carport
Patio/Porch: Covered, Deck, Porch
Sewer: Septic Tank
Utilities: Cable Available, Electricity Available, Phone Available, Septic Available, Water Available
Water: Public
Water Features: None
Local Schools
School District: Greenland
Listed By / Shown By
Listed By
Agency Name: Wild Oak Real Estate & Development
Shown By
Agent Name: Sheryl Shumate
Agent Phone:
Agency Title: Crye-Leike Real Estate Services

Source: NWAKBOR MLS
Estimate Your Payment
Estimated Payment
$ 708.28 per month $544.14 Principal & Interest $92.83 Property Tax $71.31 Homeowner's InsuranceChange Payment Information
Privacy Policy / DMCA Notice / ADA Accessibility


This site is hosted, designed and copyright
© 1994 - 2026 by
Delta Media Group, Inc. -- Patent Pending --
419 Center Street | MLS# 1356734
This single family home located at 419 Center Street, Winslow, AR 72959 is currently listed for sale with an asking price of $244,495. This property was built in 1885 and has 3 bedrooms and 3 full baths with 1765 sq. ft. Center Street is located in the Winslow subdivision within the Greenland school district. Search Winslow real estate on www.sherylrealtor.com today.