Sheryl Shumate

BEDS4
BATHS2 full
SQUARE FEET1,791
MLS#1367763
STATUSActive
PROPERTY TYPEResidential - Single Family
SUBDIVISIONCLAYTON SURVEY
SCHOOLEureka Springs
Property Description
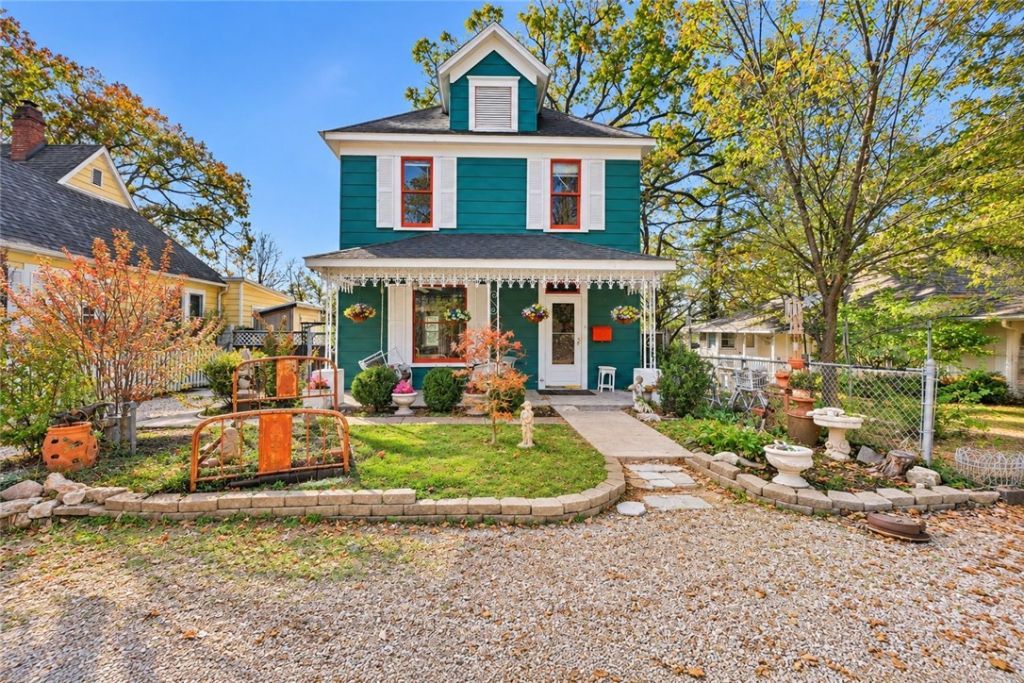
Step back in time with this charming 1911 home nestled in the heart of the Eureka Springs Historic District, right along the Historic Loop! Offering 4 bedrooms, 2 bathrooms, and beautiful original wood floors, this home is full of character and historic charm. A bonus room provides extra storage or the opportunity to create additional finished living space to suit your needs. Recent updates include a new roof and storage shed in 2024, HVAC, mini-split, and kitchen upgrades in 2019, and an enclosed deck added in 2022. Enjoy the convenience of being just a short walk from downtown Eureka Springs, the iconic Crescent Hotel, and Ermilio's Italian Home Cooking for a memorable night out. Whether you're looking for a full-time residence or weekend getaway, this historic property offers plenty of possibilities. Home is being sold AS IS.
Property Features
Property Type: Residential - Single Family
Basement: Crawl Space
Cooling: Central Air, Ductless
Heating: Central, Ductless
Lot Size: 0.07 Acres
Roof Type: Architectural, Shingle
Stories: 2.0
Taxes: $990
Year Built: 1911
Amenities
Storage
Gravel Driveway
Feature Descriptions
Appliances: Dryer, Dishwasher, Electric Water Heater, Disposal, Gas Range, Refrigerator, Washer, Plumbed For Ice Maker
Days on Site: 2
Exterior: Other, See Remarks
Fencimg: Back Yard
Flooring: Vinyl, Wood
Laundry: Washer Hookup, Dryer Hookup
Lot: Central Business District, City Lot, Subdivision
Parcel#: 925-00599-000
Patio/Porch: Covered, Porch
Sewer: Public Sewer
Utilities: Cable Available, Electricity Available, Natural Gas Available, Sewer Available, Water Available, Recycling Collection
Water: Public
Water Features: None
Local Schools
School District: Eureka Springs
Listed By / Shown By
Listed By
Agency Name: Better Homes and Gardens Real Estate Journey
Shown By
Agent Name: Sheryl Shumate
Agent Phone:
Agency Title: Crye-Leike Real Estate Services

Source: NWAKBOR MLS
Estimate Your Payment
Estimated Payment
$ 1,001.29 per month $812.33 Principal & Interest $82.50 Property Tax $106.46 Homeowner's InsuranceChange Payment Information
Privacy Policy / DMCA Notice / ADA Accessibility


This site is hosted, designed and copyright
© 1994 - 2026 by
Delta Media Group, Inc. -- Patent Pending --
42 Ridgeway Avenue | MLS# 1367763
This single family home located at 42 Ridgeway Avenue , Eureka Springs, AR 72632 is currently listed for sale with an asking price of $365,000. This property was built in 1911 and has 4 bedrooms and 2 full baths with 1791 sq. ft. Ridgeway Avenue is located in the CLAYTON SURVEY subdivision within the Eureka Springs school district. Search CLAYTON SURVEY real estate on www.sherylrealtor.com today.