Sheryl Shumate

BEDS4
BATHS2 full
SQUARE FEET2,177
MLS#1366943
STATUSPending
PROPERTY TYPEResidential - Single Family
SUBDIVISIONArbor Oaks
SCHOOLNorth Little Rock
Property Description
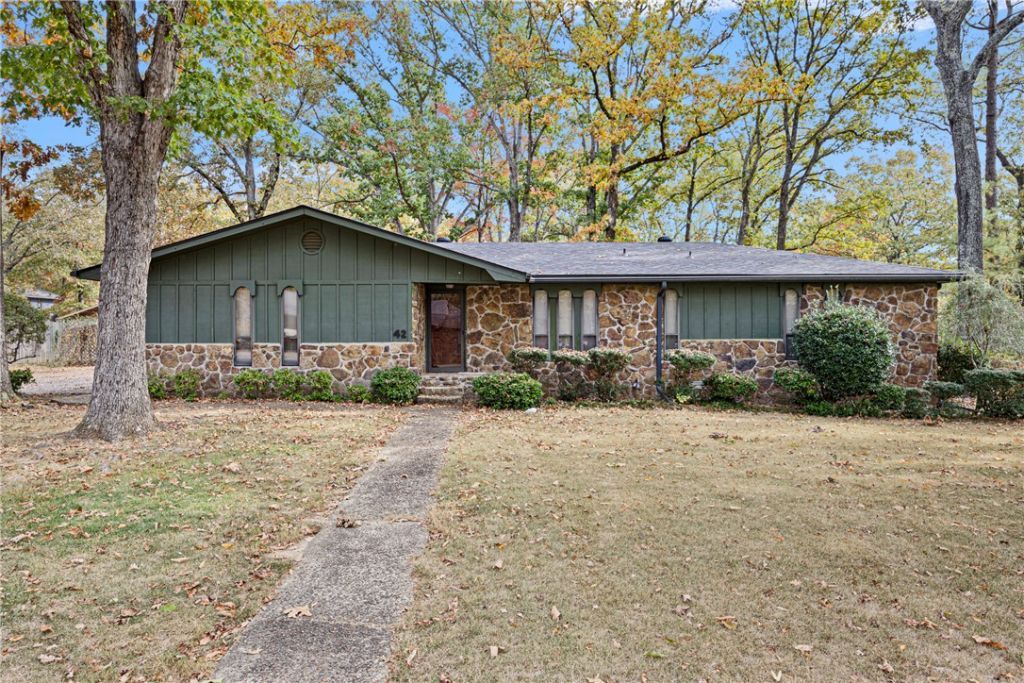
If you've been waiting for a home with real character, a SHOP and room to breathe, this is it...sitting on a Double LOT in Sherwood. Beneath a canopy of towering mature oaks, 42 Sheridan Oaks Dr. makes a striking first impression with its rock exterior, deep green board-and-batten siding, and well-kept landscaping. This 4-bed, 2-full-bath home offers just over 2,100 sq ft. The oversized kitchen flows into a relaxed, semi-open floor plan that keeps everyone connected. The hearth room is the heart of the home, with a rock-lined, wood-burning fireplace full of nostalgic charm, made for cool Arkansas evenings. A second living area adds even more space to gather or unwind. Meticulously kept and truly move-in ready. Outside, a double-car garage and detached shop offer room for vehicles, projects, or toys. The extra lot adds privacy that's hard to find this close to town, and the old-growth oaks keep the yard shaded and cool. Homes with this much character, land, and a shop rarely come available, make this your next move.
Property Features
Property Type: Residential - Single Family
Basement: Crawl Space
Cooling: Central Air
Fireplaces: 1
Heating: Central
Lot Size: 0.38 Acres
Roof Type: Asphalt, Shingle
Stories: 1.0
Taxes: $1,258
Year Built: 1973
Amenities
Ceiling Fan(s)
Window Treatments
Concrete Driveway
Feature Descriptions
Appliances: Dishwasher, Gas Range, Gas Water Heater, Refrigerator
Days on Site: 12
Exterior: Rock, Wood Siding
Fencimg: Partial, Privacy, Wood
Fireplace: Wood Burning
Flooring: Carpet, Laminate, Simulated Wood, Tile
Laundry: Washer Hookup, Dryer Hookup
Lot: Central Business District, Subdivision
Parcel#: 32R-013-49-059-00
Parking: Attached, Garage, Garage Door Opener
Parking Notes: Attached, Garage, Garage Door Opener
Patio/Porch: Deck
Sewer: Public Sewer
Utilities: Electricity Available, High Speed Internet Available, Propane, Sewer Available, Water Available
Water: Public
Water Features: None
Window: Blinds
Local Schools
School District: North Little Rock
Listed By / Shown By
Listed By
Agency Name: Moore and Company REALTORS
Shown By
Agent Name: Sheryl Shumate
Agent Phone:
Agency Title: Crye-Leike Real Estate Services

Source: NWAKBOR MLS
Estimate Your Payment
Estimated Payment
$ 683.55 per month $511.66 Principal & Interest $104.83 Property Tax $67.05 Homeowner's InsuranceChange Payment Information
Privacy Policy / DMCA Notice / ADA Accessibility


This site is hosted, designed and copyright
© 1994 - 2026 by
Delta Media Group, Inc. -- Patent Pending --
42 Sheraton Oaks Drive | MLS# 1366943
This single family home located at 42 Sheraton Oaks Drive, Sherwood, AR 72120 is currently listed for sale with an asking price of $229,900. This property was built in 1973 and has 4 bedrooms and 2 full baths with 2177 sq. ft. Sheraton Oaks Drive is located in the Arbor Oaks subdivision within the North Little Rock school district. Search Arbor Oaks real estate on www.sherylrealtor.com today.