Sheryl Shumate

BEDS3
BATHS2 full
SQUARE FEET1,812
MLS#1362625
STATUSActive
PROPERTY TYPEResidential - Single Family
SUBDIVISIONRiley Armstrong
SCHOOLEureka Springs
Property Description
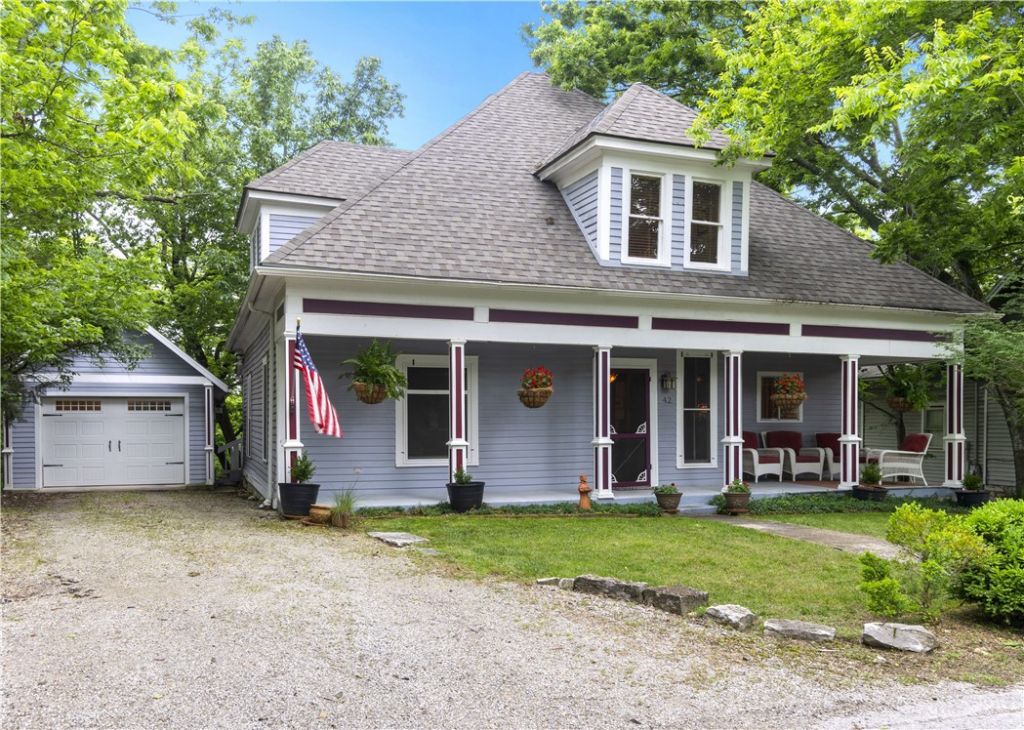
Hard to beat curb appeal of this two-story Victorian cottage with inviting front porch. The front door opens into a foyer with an original staircase and a stained glass light fixture. The spacious living and dining rooms have beautiful wood floors and double French doors. The galley kitchen offers plenty of storage, Corian countertops, and a lighted vent hood. A kitchen door opens onto a covered porch and a large wooden deck, perfect for entertaining family and friends. A bedroom and a remodeled full bath complete the main level. Head upstairs to find two large guest bedrooms and a full bath. Use the sunny bonus room as a spare bedroom or an office. There's a sunny, open backyard waiting for a master gardener yearning for homegrown vegetables and herbs. There's a handy 6x6 storage shed for all your gardening tools. The one-car garage is oversized and includes space for a workbench. Additional parking in driveway. You'll enjoy easy walks to shopping, dining, community center, and the farmers' markets.
Property Features
Property Type: Residential - Single Family
Basement: Crawl Space
Cooling: Central Air
Heating: Central, Gas
Lot Size: 0.33 Acres
Roof Type: Architectural, Shingle
Stories: 2.0
Taxes: $1,182
Year Built: 1925
Amenities
Attic
Built-in Features
Ceiling Fan(s)
Cathedral Ceiling(s)
Eat-in Kitchen
Pantry
Programmable Thermostat
Storage
Solid Surface Counters
Walk-In Closet(s)
Window Treatments
Gravel Driveway
Feature Descriptions
Appliances: Dishwasher, Electric Water Heater, Disposal, Gas Range, Refrigerator, Range Hood, Plumbed For Ice Maker
Community Features: Biking, Near Hospital, Park, Trails/Paths
Days on Site: 11
Exterior: Frame
Fencimg: None
Flooring: Laminate, Wood
Laundry: Washer Hookup, Dryer Hookup
Lot: Central Business District, City Lot, Level, Near Park
Parcel#: 925-01121-000
Parking: Detached, Garage, Garage Door Opener
Parking Notes: Detached, Garage, Garage Door Opener
Patio/Porch: Covered, Deck, Porch
Sewer: Public Sewer
Utilities: Cable Available, Electricity Available, Natural Gas Available, Phone Available, Sewer Available, Water Available, Recycling Collection
Water: Public
Water Features: None
Window: Blinds
Local Schools
School District: Eureka Springs
Listed By / Shown By
Listed By
Agency Name: New Horizon Realty, Inc.
Shown By
Agent Name: Sheryl Shumate
Agent Phone:
Agency Title: Crye-Leike Real Estate Services

Source: NWAKBOR MLS
Estimate Your Payment
Estimated Payment
$ 1,075.19 per month $863.52 Principal & Interest $98.50 Property Tax $113.17 Homeowner's InsuranceChange Payment Information
Privacy Policy / DMCA Notice / ADA Accessibility


This site is hosted, designed and copyright
© 1994 - 2026 by
Delta Media Group, Inc. -- Patent Pending --
42 Vaughn Street | MLS# 1362625
This single family home located at 42 Vaughn Street , Eureka Springs, AR 72632 is currently listed for sale with an asking price of $388,000. This property was built in 1925 and has 3 bedrooms and 2 full baths with 1812 sq. ft. Vaughn Street is located in the Riley Armstrong subdivision within the Eureka Springs school district. Search Riley Armstrong real estate on www.sherylrealtor.com today.