Sheryl Shumate

BEDS4
BATHS2 full
SQUARE FEET2,140
MLS#1363835
STATUSActive
PROPERTY TYPEResidential - Single Family
SUBDIVISIONAvondale Sub 1 Bvv
SCHOOLBentonville
Property Description
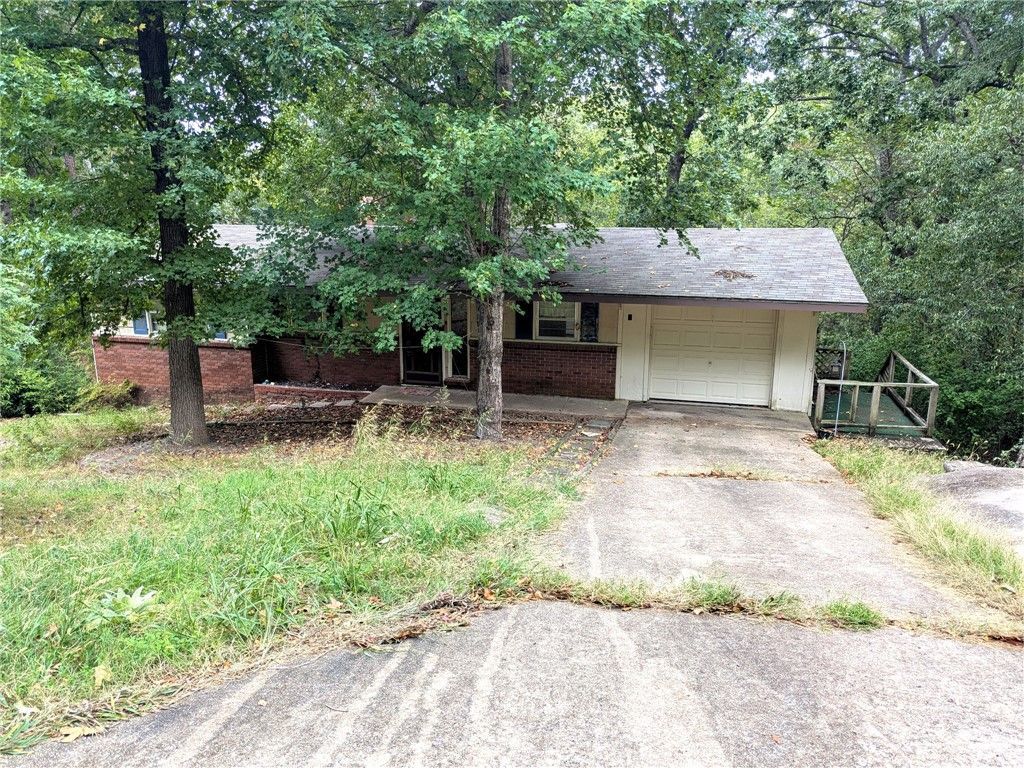
Welcome to this 4-bedroom, 2-bathroom home situated on a 0.29-acre wooded lot in Bella Vista's Avondale subdivision. Offering 2,140 square feet across two levels with a gas log fireplace and finished walk-out basement, this home had renovations underway and presents a fantastic blank canvas for buyers to step in and finish to their personal style! Notable updates include a replacement A/C unit installed in March 2025. Outdoor features include a deck and covered patio overlooking the natural surroundings, plus an attached 1-car garage. Located in the Bentonville School District, the property sits just 5 minutes from I-49, Lake Windsor, and Tanyard Creek Nature Trail, and approximately 15 to 20 minutes from the Walmart Home Office. Residents also enjoy access to POA amenities including golf courses, pools, courts, and parks. Please note: This property is being sold as-is, where-is.
Property Features
Property Type: Residential - Single Family
Basement: Yes
Basement: Finished, Walk-Out Access
Cooling: Central Air
Fireplaces: 1
Heating: Central
Lot Size: 0.29 Acres
Roof Type: Asphalt, Shingle
Stories: 2.0
Taxes: $1,812
Year Built: 1969
Amenities
Ceiling Fan(s)
Concrete Driveway
Feature Descriptions
Appliances: Dishwasher, Electric Range, Gas Water Heater
Community Features: Biking, Fitness, Golf, Playground, Park, Pool, Tennis Court(s), Shopping, Trails/Paths
Exterior: Brick, Masonite
Fencimg: None
Fireplace: Gas Log, Living Room
Flooring: Carpet, Tile, Vinyl
HOA Fee: 40/ Monthly
Laundry: Washer Hookup, Dryer Hookup
Lot: Sloped, Wooded
Parcel#: 16-02374-000
Parking: Attached, Garage, Garage Door Opener
Parking Notes: Attached, Garage, Garage Door Opener
Patio/Porch: Covered, Deck
Pool: None, Community
Sewer: Septic Tank
Swimming Pool: Yes
Utilities: Cable Available, Electricity Available, Propane, Phone Available, Septic Available, Water Available
Water: Public
Water Features: None
Local Schools
School District: Bentonville
Listed By / Shown By
Listed By
Agency Name: McGraw Realtors
Shown By
Agent Name: Sheryl Shumate
Agent Phone:
Agency Title: Crye-Leike Real Estate Services

Source: NWAKBOR MLS
Estimate Your Payment
Estimated Payment
$ 1,057.20 per month $801.20 Principal & Interest $151.00 Property Tax $105.00 Homeowner's InsuranceChange Payment Information
Privacy Policy / DMCA Notice / ADA Accessibility


This site is hosted, designed and copyright
© 1994 - 2026 by
Delta Media Group, Inc. -- Patent Pending --
43 Billingsley Drive | MLS# 1363835
This single family home located at 43 Billingsley Drive , Bella Vista, AR 72715 is currently listed for sale with an asking price of $360,000. This property was built in 1969 and has 4 bedrooms and 2 full baths with 2140 sq. ft. Billingsley Drive is located in the Avondale Sub 1 Bvv subdivision within the Bentonville school district. Search Avondale Sub 1 Bvv real estate on www.sherylrealtor.com today.