Sheryl Shumate

BEDS3
BATHS2 full 1 partial
SQUARE FEET1,880
MLS#1357401
STATUSPending
PROPERTY TYPEResidential - Single Family
SUBDIVISIONTowne West
SCHOOLFayetteville
Property Description
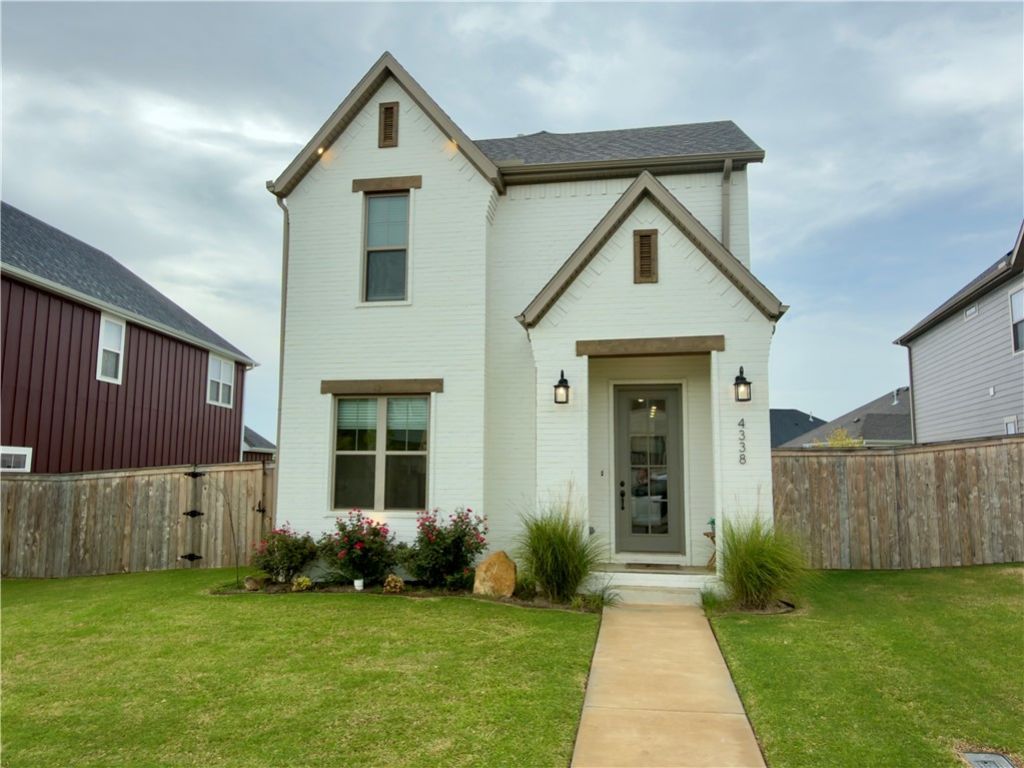
Like-new construction in a prime Fayetteville location! This beautifully maintained home offers an open-concept main level with a spacious living room featuring a gas-burning fireplace, dining area, and stylish kitchen with a large island, quartz countertops, gas range, built-in microwave, soft-close cabinetry, and wood floors throughout the main level. A half bath and drop zone with built-in storage add everyday convenience. Upstairs you'll find the beautiful primary suite with a dual-sink vanity w/ample storage, walk-in shower, and large walk-in closet, plus two additional bedrooms, a full bath with dual-sink vanity, and laundry conveniently located in the hallway. Smart features include thermostats, security system, whole-home sound wiring, and an EV charger in the rear-entry 2-car garage. Patio off the dining area with gated access to front and back. Minutes to the U of A and across from the new John L. Colbert Middle School.
Property Features
Property Type: Residential - Single Family
Cooling: Electric
Fenced: Yes
Fireplaces: 1
Heating: Gas
Lot Size: 0.12 Acres
Roof Type: Architectural, Shingle
Stories: 2.0
Taxes: $428
Year Built: 2025
Amenities
Attic
Built-in Features
Ceiling Fan(s)
Eat-in Kitchen
Programmable Thermostat
Quartz Counters
Storage
Walk-In Closet(s)
Wired for Sound
Window Treatments
Concrete Driveway
Feature Descriptions
Appliances: Dishwasher, Disposal, Gas Range, Gas Water Heater, Microwave
Community Features: Near Schools, Park, Shopping, Trails/Paths
Days on Site: 13
Exterior: Brick, Concrete
Fencimg: Fenced, Privacy, Wood
Fireplace: Gas Starter, Living Room
Flooring: Carpet, Tile, Wood
Laundry: Washer Hookup, Dryer Hookup
Lot: Cleared, Level, Near Park, Subdivision
Parcel#: 765-34782-000
Parking: Attached, Garage, Garage Door Opener
Parking Notes: Attached, Garage, Garage Door Opener
Patio/Porch: Patio, Porch
Utilities: Electricity Available, Natural Gas Available, Sewer Available, Water Available
Water: Public
Water Features: None
Window: Blinds
Room Sizes
Garage: 23 X 22 Level - Main
Bedroom: 12 X 12 Level - Second
Bedroom: 12 X 12 Level - Second
Primary Bedroom: 14 X 13 Level - Second
Eatin Kitchen: 12 X 12 Level - Main
Kitchen: 14 X 12 Level - Main
Living Room: 21 X 16 Level - Main
Local Schools
School District: Fayetteville
Listed By / Shown By

Source: NWAKBOR MLS
Estimate Your Payment
Estimated Payment
$ 1,092.65 per month $934.52 Principal & Interest $35.67 Property Tax $122.47 Homeowner's InsuranceChange Payment Information
Privacy Policy / DMCA Notice / ADA Accessibility


This site is hosted, designed and copyright
© 1994 - 2026 by
Delta Media Group, Inc. -- Patent Pending --
4338 Bronco Drive | MLS# 1357401
This single family home located at 4338 Bronco Drive, Fayetteville, AR 72704 is currently listed for sale by Crye-Leike REALTORS Rogers, with an asking price of $419,900. This property was built in 2025 and has 3 bedrooms and 2 full and 1 partial baths with 1880 sq. ft. Bronco Drive is located in the Towne West subdivision within the Fayetteville school district. Search Towne West real estate on www.sherylrealtor.com today.