Sheryl Shumate

BEDS4
BATHS2 full
SQUARE FEET1,894
MLS#1358050
STATUSActive
PROPERTY TYPEResidential - Single Family
SUBDIVISIONBrentwood Village
SCHOOLSpringdale
Property Description
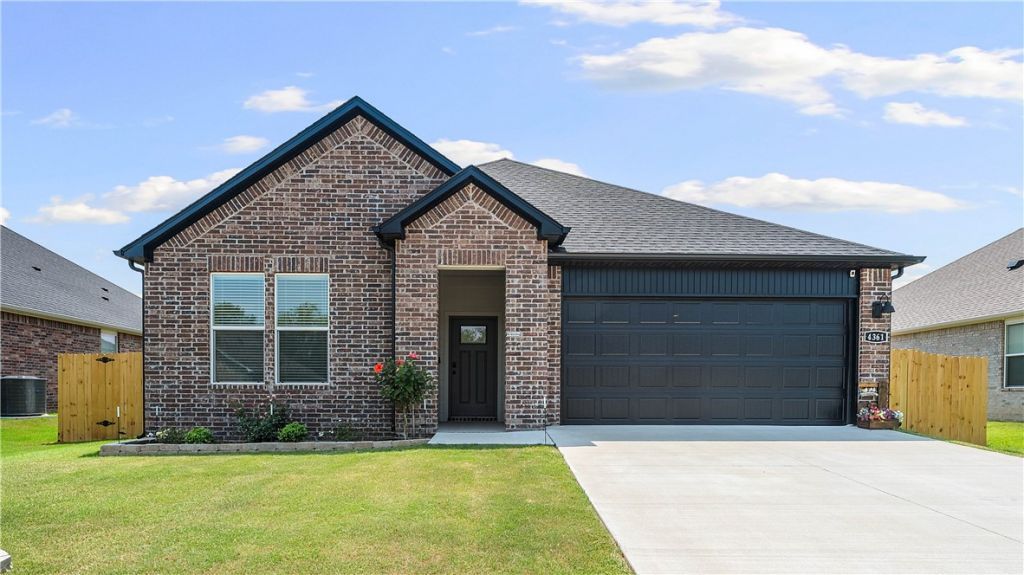
Better than new! Great location! Near large park, trails, schools. All brick. Covered patio. Beautiful light & airy home. No carpet. White quartz. White cabinets. Stainless appliances. Walk-in pantry. Has established lawn & nice landscaping, privacy fence, 8'x12' storage building, gutters, window blinds, video doorbell, refrigerator, washer/dryer. Built 2025. Pristine condition; like new. Furniture was never fully moved in. LED lights throughout. Has Smart Home Technology with the Qolsys IQ Panel as the central hub that communicates with devices (Bluetooth capability, Wi-Fi integration, Z-Wave access, cellular connectivity). Keyless entry at front door can be locked & unlocked by an app from any location. The home can be kept comfortable with a programmable thermostat. The living room has a modern linear recessed electric fireplace equipped with customizable multi-color flame/ember displays & remote-controlled heating elements. The fireplace provides heat as well as the option of no-heat for year-round ambience.
Property Features
Property Type: Residential - Single Family
Cooling: Central Air, Electric
Fireplaces: 1
Heating: Central, Gas
Home Style: Ranch
Lot Size: 0.19 Acres
Roof Type: Architectural, Shingle
Stories: 1.0
Taxes: $3,033
Year Built: 2025
Amenities
Attic
Ceiling Fan(s)
Eat-in Kitchen
Pantry
Programmable Thermostat
Quartz Counters
Split Bedrooms
Storage
Smart Home
Walk-In Closet(s)
Window Treatments
Concrete Driveway
Feature Descriptions
Appliances: Dryer, Dishwasher, Electric Water Heater, Disposal, Gas Range, Microwave, Refrigerator, Washer, Plumbed For Ice Maker
Community Features: Trails/Paths
Days on Site: 6
Exterior: Brick
Fencimg: Back Yard, Privacy, Wood
Fireplace: Electric, Living Room
Flooring: Luxury Vinyl Plank, Tile
HOA Fee: 450/ Annually
Laundry: Washer Hookup, Dryer Hookup
Lot: Landscaped, None, Subdivision
Lot Dimensions: 61'x134'
Parcel#: 815-40741-000
Parking: Attached, Garage, Garage Door Opener
Parking Notes: Attached, Garage, Garage Door Opener
Patio/Porch: Covered
Sewer: Public Sewer
Utilities: Electricity Available, Natural Gas Available, Sewer Available, Water Available
Water: Public
Water Features: None
Window: Blinds
Local Schools
School District: Springdale
Listed By / Shown By
Listed By
Agency Name: Crye-Leike Realtors - Bentonville

Shown By
Agent Name: Sheryl Shumate
Agent Phone:
Source: NWAKBOR MLS
Estimate Your Payment
Estimated Payment
$ 1,231.95 per month $865.75 Principal & Interest $252.75 Property Tax $113.46 Homeowner's InsuranceChange Payment Information
Privacy Policy / DMCA Notice / ADA Accessibility


This site is hosted, designed and copyright
© 1994 - 2026 by
Delta Media Group, Inc. -- Patent Pending --
4361 Florentina Avenue | MLS# 1358050
This single family home located at 4361 Florentina Avenue , Springdale, AR 72764 is currently listed for sale by Crye-Leike Realtors - Bentonville, with an asking price of $389,000. This property was built in 2025 and has 4 bedrooms and 2 full baths with 1894 sq. ft. Florentina Avenue is located in the Brentwood Village subdivision within the Springdale school district. Search Brentwood Village real estate on www.sherylrealtor.com today.