Sheryl Shumate

BEDS4
BATHS2 full
SQUARE FEET1,896
MLS#1363521
STATUSActive
PROPERTY TYPEResidential - Single Family
SUBDIVISIONNorthampton Sub Bvv
SCHOOLBentonville
Property Description
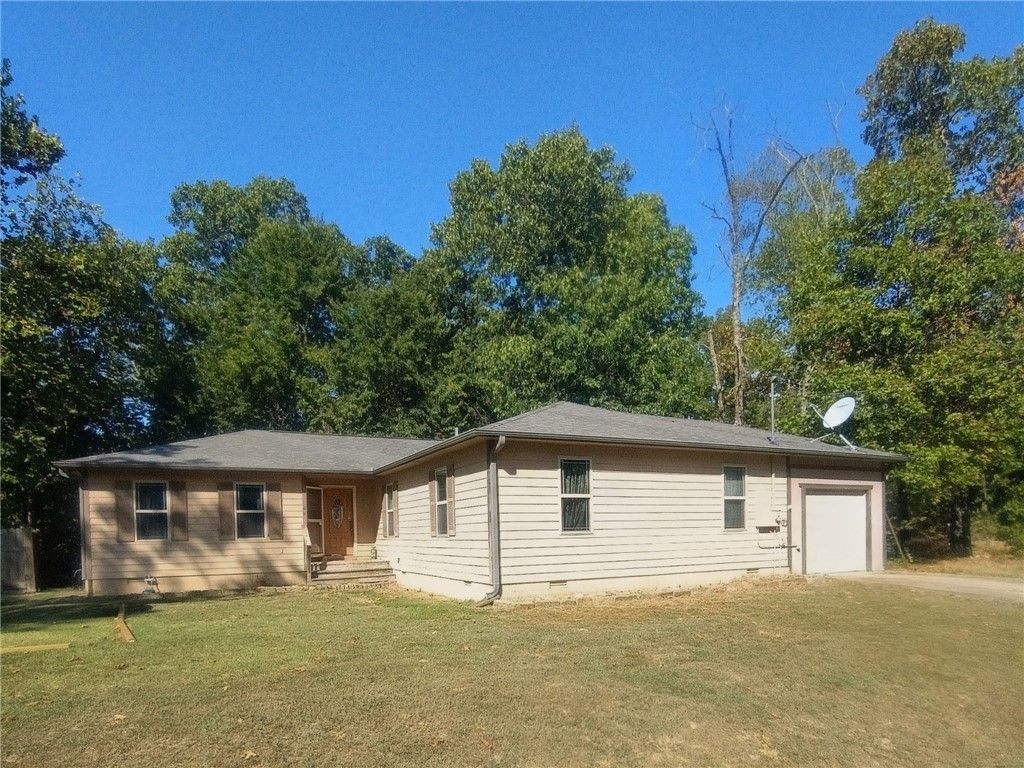
Northampton charmer on nearly an acre (0.97) in Bentonville Schools. This property is divided into 3 parcels that makes it easy to split the property up, if you desire. This 4-bedroom, 2-bath home offers 1,896 SF with a flexible one-level layout on a secluded, cleared corner lot. Enjoy a large living room, formal dining, and an updated kitchen with granite counters, pantry, and included appliances-refrigerator, dishwasher, microwave, and electric range. A split floor plan provides privacy: the large primary suite features a walk-in closet; three additional bedrooms are comfortably sized. Stylish, durable finishes include bamboo/wood/tile floors, LED lighting, ceiling fans, and double-pane vinyl windows. Systems include electric A/C with heat pump and an electric water heater. Outdoors, relax on the deck and fenced backyard-great for pets and play. Community amenities elevate the lifestyle: clubhouse, pool, exercise room, park, playground, tennis, trails, rec room, and boat dock. Professional pictures coming soon.
Property Features
Property Type: Residential - Single Family
Basement: Crawl Space
Cooling: Central Air, Electric
Heating: Central, Electric
Lot Size: 0.97 Acres
Roof Type: Architectural, Shingle
Stories: 1.0
Taxes: $1,132
Year Built: 1999
Amenities
Attic
Ceiling Fan(s)
Eat-in Kitchen
Granite Counters
Pantry
Split Bedrooms
Storage
Walk-In Closet(s)
Window Treatments
Concrete Driveway
Feature Descriptions
Appliances: Dishwasher, Electric Cooktop, Exhaust Fan, Electric Oven, Electric Water Heater, Disposal, Ice Maker, Microwave Hood Fan, Microwave, Refrigerator, Self Cleaning Oven, ENERGY STAR Qualified Appliances, PlumbedForIce Maker
Community Features: Biking, Near Fire Station, Near Schools, Trails/Paths
Days on Site: 1
Exterior: Other, See Remarks
Fencimg: Back Yard, Privacy, Wood
Flooring: Tile, Wood
Laundry: Washer Hookup, Dryer Hookup
Lot: Central Business District, City Lot, Subdivision, Wooded
Parcel#: 16-22419-000
Parking: Attached, Garage, Garage Door Opener
Parking Notes: Attached, Garage, Garage Door Opener
Patio/Porch: Deck, Porch
Sewer: Septic Tank
Utilities: Cable Available, Electricity Available, High Speed Internet Available, Septic Available, Water Available
Water: Public
Water Features: None
Window: Blinds
Local Schools
School District: Bentonville
Listed By / Shown By
Listed By
Agency Name: Fathom Realty
Shown By
Agent Name: Sheryl Shumate
Agent Phone:
Agency Title: Crye-Leike Real Estate Services

Source: NWAKBOR MLS
Estimate Your Payment
Estimated Payment
$ 723.64 per month $556.39 Principal & Interest $94.33 Property Tax $72.92 Homeowner's InsuranceChange Payment Information
Privacy Policy / DMCA Notice / ADA Accessibility


This site is hosted, designed and copyright
© 1994 - 2026 by
Delta Media Group, Inc. -- Patent Pending --
44 Northampton Drive | MLS# 1363521
This single family home located at 44 Northampton Drive , Bella Vista, AR 72714 is currently listed for sale with an asking price of $250,000. This property was built in 1999 and has 4 bedrooms and 2 full baths with 1896 sq. ft. Northampton Drive is located in the Northampton Sub Bvv subdivision within the Bentonville school district. Search Northampton Sub Bvv real estate on www.sherylrealtor.com today.