Sheryl Shumate

BEDS4
BATHS2 full
SQUARE FEET2,460
MLS#1363345
STATUSActive
PROPERTY TYPEResidential - Single Family
SUBDIVISIONPinewood Sub
SCHOOLSpringdale
Property Description
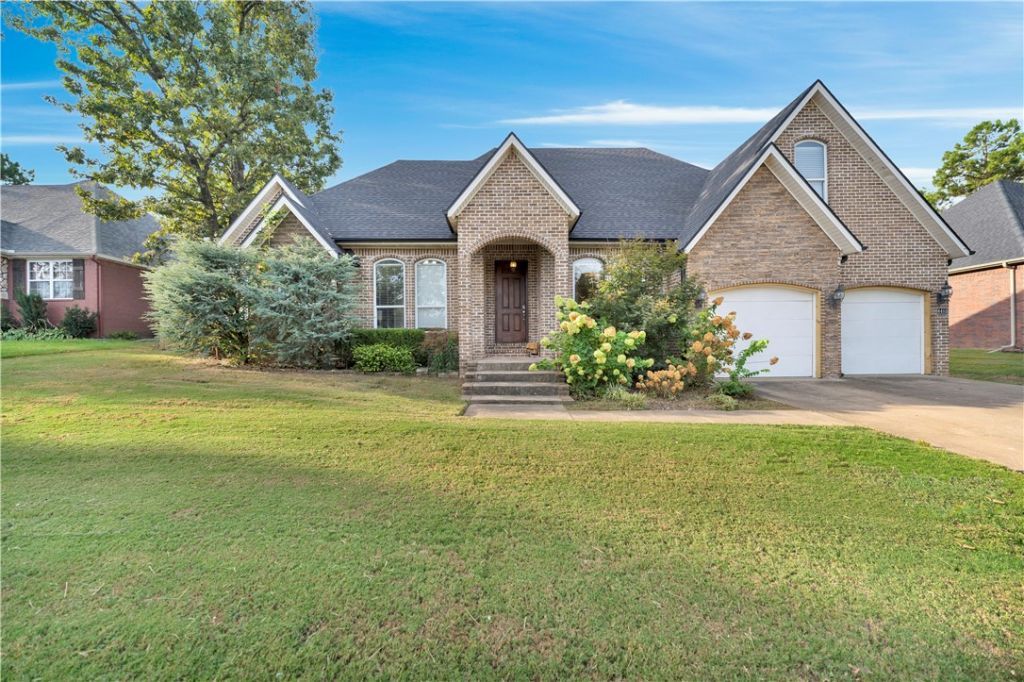
Welcome home to this inviting property featuring an open floor plan, split-bedroom layout, and plenty of space for everyday living and entertaining. Beautiful hand-scraped wood floors add warmth to the main living areas, while neutral finishes create a welcoming atmosphere. The spacious kitchen offers ample counter space, backsplash, stainless steel appliances, and an eat-in area with convenient access to the covered patio. A dedicated office and formal dining area provide flexibility for work, gatherings, or additional living space. The primary suite offers a relaxing retreat with a sitting area and oversized 12' x 11' walk-in closet. The fenced backyard provides room to play, relax, or entertain, while the oversized 2½-car garage offers plenty of parking and storage. Enjoy neighborhood amenities including a community pool, playground, basketball area, pond, and walking trail. Don't miss the opportunity to make this well-designed home your own!
Property Features
Property Type: Residential - Single Family
Cooling: Electric
Fireplaces: 1
Heating: Gas
Lot Size: 0.27 Acres
Roof Type: Asphalt, Shingle
Stories: 2.0
Taxes: $3,925
Year Built: 2003
Amenities
Ceiling Fan(s)
Cathedral Ceiling(s)
Pantry
Split Bedrooms
Window Treatments
Concrete Driveway
Feature Descriptions
Appliances: Gas Cooktop, Gas Water Heater
Community Features: Near Schools
Days on Site: 4
Exterior: Brick, Rock
Fencimg: Back Yard
Fireplace: Gas Log
Lot: Corner Lot
Parcel#: 815-34903-000
Parking: Attached, Garage
Parking Notes: Attached, Garage
Patio/Porch: Patio
Utilities: Electricity Available, Other, See Remarks
Water Features: None
Window: Drapes
Local Schools
School District: Springdale
Listed By / Shown By

Source: NWAKBOR MLS
Estimate Your Payment
Estimated Payment
$ 1,573.11 per month $1,101.66 Principal & Interest $327.08 Property Tax $144.38 Homeowner's InsuranceChange Payment Information
Privacy Policy / DMCA Notice / ADA Accessibility


This site is hosted, designed and copyright
© 1994 - 2026 by
Delta Media Group, Inc. -- Patent Pending --
4485 Rainforest Street | MLS# 1363345
This single family home located at 4485 Rainforest Street , Springdale, AR 72762 is currently listed for sale by Crye-Leike REALTORS Rogers, with an asking price of $495,000. This property was built in 2003 and has 4 bedrooms and 2 full baths with 2460 sq. ft. Rainforest Street is located in the Pinewood Sub subdivision within the Springdale school district. Search Pinewood Sub real estate on www.sherylrealtor.com today.