Sheryl Shumate

BEDS3
BATHS2 full
SQUARE FEET1,862
MLS#1367729
STATUSActive
PROPERTY TYPEResidential - Single Family
SUBDIVISIONVillages of Sloanbrooke (The)
SCHOOLFayetteville
Property Description
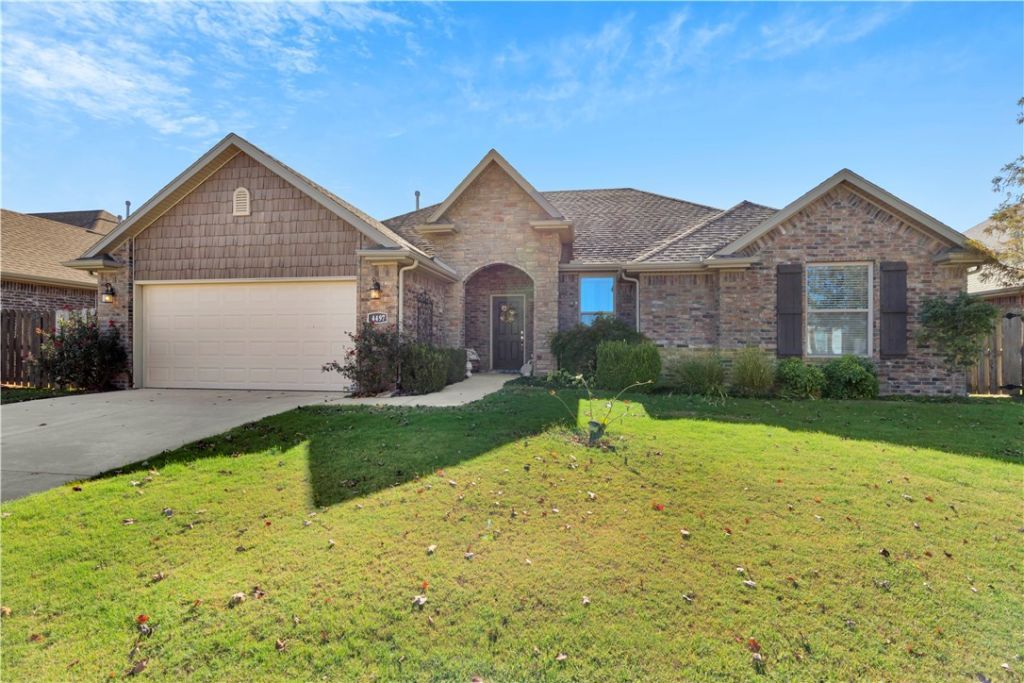
Beautiful all-brick home built by Riverwood Homes offering 3 bedrooms, 2 baths and thoughtful details throughout! The inviting living area features engineered hardwood floors, crown molding and a cozy gas fireplace. The kitchen shines with granite countertops, stainless appliances, gas range and pantry, while granite continues into both baths. Retreat to the spacious primary suite featuring a large walk-in closet, dual vanities and an impressive oversized walk-in shower. The guest bath offers a dual-sink vanity and linen closet. Step outside to a covered aggregate patio with gas and electric, landscaped backyard and full privacy fence-perfect for relaxing or entertaining. Two-car garage includes keyless entry and pull-down attic storage. Refrigerator, washer & dryer convey! Convenient to Owl Creek & John Colbert schools, the U of A, shopping, dining and I-49.
Property Features
Property Type: Residential - Single Family
Cooling: Central Air, Electric
Fireplaces: 1
Heating: Central, Gas
Home Style: Traditional
Lot Size: 0.19 Acres
Roof Type: Architectural, Shingle
Stories: 1.0
Taxes: $2,342
Year Built: 2018
Amenities
Attic
Ceiling Fan(s)
Granite Counters
Pantry
Programmable Thermostat
Split Bedrooms
Storage
Walk-In Closet(s)
Window Treatments
Concrete Driveway
Feature Descriptions
Appliances: Counter Top, Dryer, Dishwasher, Gas Cooktop, Gas Range, Gas Water Heater, Microwave Hood Fan, Microwave, Refrigerator, Self Cleaning Oven, Washer
Community Features: Curbs, Near Schools, Shopping, Sidewalks
Days on Site: 2
Exterior: Brick
Fencimg: Back Yard, Privacy, Wood
Fireplace: Gas Log, Living Room
Flooring: Tile, Wood
HOA Fee: 100/ Annually
Laundry: Washer Hookup, Dryer Hookup
Lot: City Lot, Landscaped, Subdivision
Lot Dimensions: 69.89 x 119.63
Parcel#: 765-30619-000
Parking: Attached, Garage, Garage Door Opener
Parking Notes: Attached, Garage, Garage Door Opener
Patio/Porch: Covered, Patio
Sewer: Public Sewer
Utilities: Electricity Available, Natural Gas Available, Sewer Available, Water Available, Recycling Collection
Water: Public
Water Features: None
Window: Double Pane Windows, Vinyl, Blinds
Room Sizes
Garage: 21.72 X 19.97 Level - Main
Utility Room: 8.77 X 5.43 Level - Main
Bedroom: 11.98 X 13.02 Level - Main
Bathroom: 9.24 X 5.67 Level - Main
Bedroom: 11.30 X 10.95 Level - Main
Primary Bathroom: 8.87 X 15.41 Level - Main
Primary Bedroom: 16.98 X 12.90 Level - Main
Kitchen: 7.92 X 13.28 Level - Main
Eatin Kitchen: 11.71 X 11.44 Level - Main
Living Room: 18.48 X 20.36 Level - Main
Local Schools
School District: Fayetteville
Listed By / Shown By
Listed By
Agency Name: Lindsey & Associates Inc
Shown By
Agent Name: Sheryl Shumate
Agent Phone:
Agency Title: Crye-Leike Real Estate Services

Source: NWAKBOR MLS
Estimate Your Payment
Estimated Payment
$ 1,264.99 per month $945.87 Principal & Interest $195.17 Property Tax $123.96 Homeowner's InsuranceChange Payment Information
Privacy Policy / DMCA Notice / ADA Accessibility


This site is hosted, designed and copyright
© 1994 - 2026 by
Delta Media Group, Inc. -- Patent Pending --
4497 W Oldham Drive | MLS# 1367729
This single family home located at 4497 W Oldham Drive , Fayetteville, AR 72704 is currently listed for sale with an asking price of $425,000. This property was built in 2018 and has 3 bedrooms and 2 full baths with 1862 sq. ft. W Oldham Drive is located in the Villages of Sloanbrooke (The) subdivision within the Fayetteville school district. Search Villages Of Sloanbrooke (The) real estate on www.sherylrealtor.com today.