Sheryl Shumate

BEDS5
BATHS3 full 1 partial
SQUARE FEET3,106
MLS#1359056
STATUSPending
PROPERTY TYPEResidential - Single Family
SUBDIVISIONBrighton Heights
SCHOOLBentonville
Property Description
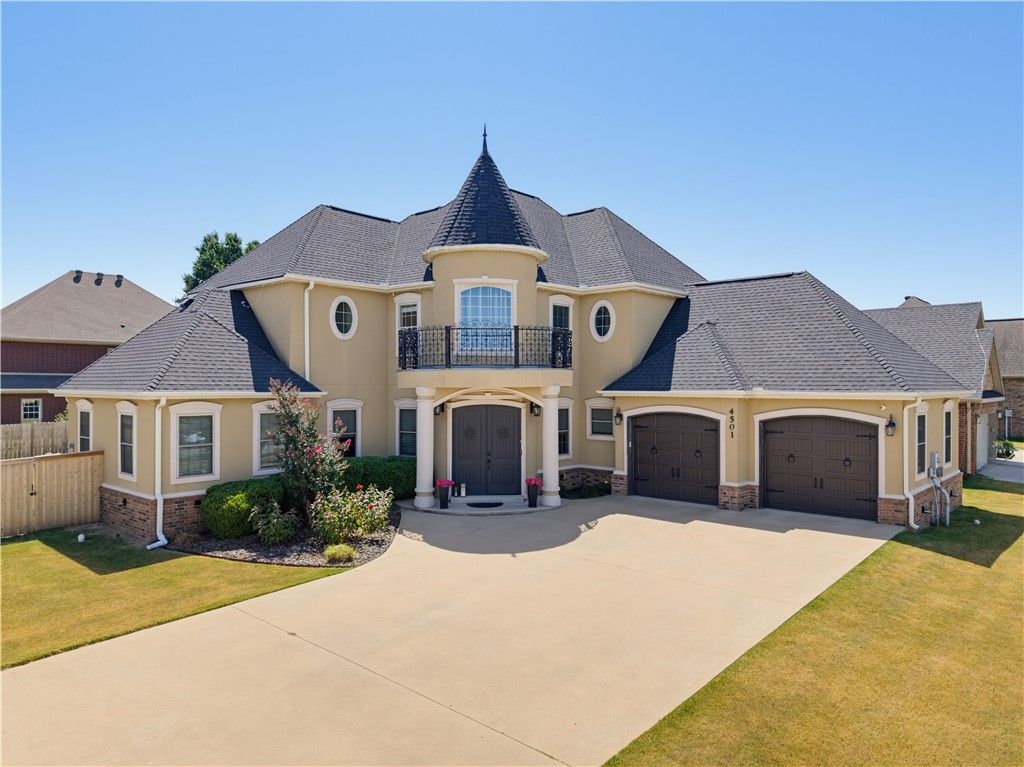
Location is walkable to Willowbrook Elementary and Bright Field Middle School in Bentonville. It's got the location, large corner lot, and in ground private 10 foot deep diving pool which is perfect in this hot Arkansas summer! If you are the type of person that doesn't like a cookie cutter home, you will love this one! Govee lights are installed for year round celebrations and style. Primary suite is upstairs with two other bedrooms and full bath. Downstairs are two additional bedrooms with a jack and jill bathroom and an additional half bath for guests. Pop up Drink thru, HWY 12 Gym and Las Fajitas is only .8 mile away. New Roof 2025. Priced to sell in Bentonville!
Property Features
Property Type: Residential - Single Family
Basement: None
Cooling: Electric
Fireplaces: 1
Heating: Gas
Lot Size: 0.26 Acres
Roof Type: Architectural, Shingle
Stories: 2.0
Taxes: $3,425
Year Built: 2007
Amenities
Attic
Wet Bar
Built-in Features
Ceiling Fan(s)
Cathedral Ceiling(s)
Eat-in Kitchen
Granite Counters
Pantry
Split Bedrooms
Storage
Walk-In Closet(s)
Window Treatments
Concrete Driveway
Feature Descriptions
Appliances: Counter Top, Double Oven, Dishwasher, Electric Cooktop, Electric Oven, Disposal, Gas Water Heater, Plumbed For Ice Maker
Community Features: Playground, Pool, Curbs, Near Schools, Park, Sidewalks
Days on Site: 44
Exterior: Stucco
Fencimg: Back Yard, Privacy, Wood
Fireplace: Gas Log, Gas Starter, Living Room
Flooring: Carpet, Tile
HOA Fee: 400/ Annually
Laundry: Washer Hookup, Dryer Hookup
Lot: Cleared, Corner Lot, City Lot, Landscaped, Level, Near Park, Subdivision
Parcel#: 01-11936-000
Parking: Attached, Garage, Garage Door Opener
Parking Notes: Attached, Garage, Garage Door Opener
Patio/Porch: Covered, Patio
Pool: In Ground, Pool, Private, Community
Sewer: Public Sewer
Swimming Pool: Yes
Utilities: Cable Available, Electricity Available, Natural Gas Available, Phone Available, Sewer Available, Water Available, Recycling Collection
Water: Public
Water Features: None
Window: Blinds
Local Schools
School District: Bentonville
Listed By / Shown By
Listed By
Agency Name: Collier & Associates- Rogers Branch
Shown By
Agent Name: Sheryl Shumate
Agent Phone:
Agency Title: Crye-Leike Real Estate Services

Source: NWAKBOR MLS
Estimate Your Payment
Estimated Payment
$ 1,921.62 per month $1,446.62 Principal & Interest $285.42 Property Tax $189.58 Homeowner's InsuranceChange Payment Information
Privacy Policy / DMCA Notice / ADA Accessibility


This site is hosted, designed and copyright
© 1994 - 2026 by
Delta Media Group, Inc. -- Patent Pending --
4501 SW Skyline Street | MLS# 1359056
This single family home located at 4501 SW Skyline Street, Bentonville, AR 72713 is currently listed for sale with an asking price of $650,000. This property was built in 2007 and has 5 bedrooms and 3 full and 1 partial baths with 3106 sq. ft. SW Skyline Street is located in the Brighton Heights subdivision within the Bentonville school district. Search Brighton Heights real estate on www.sherylrealtor.com today.