Sheryl Shumate

BEDS3
BATHS2 full 1 partial
SQUARE FEET2,876
MLS#1363557
STATUSActive
PROPERTY TYPEResidential - Single Family
SUBDIVISIONCedar Brooke Rogers
SCHOOLRogers
Property Description
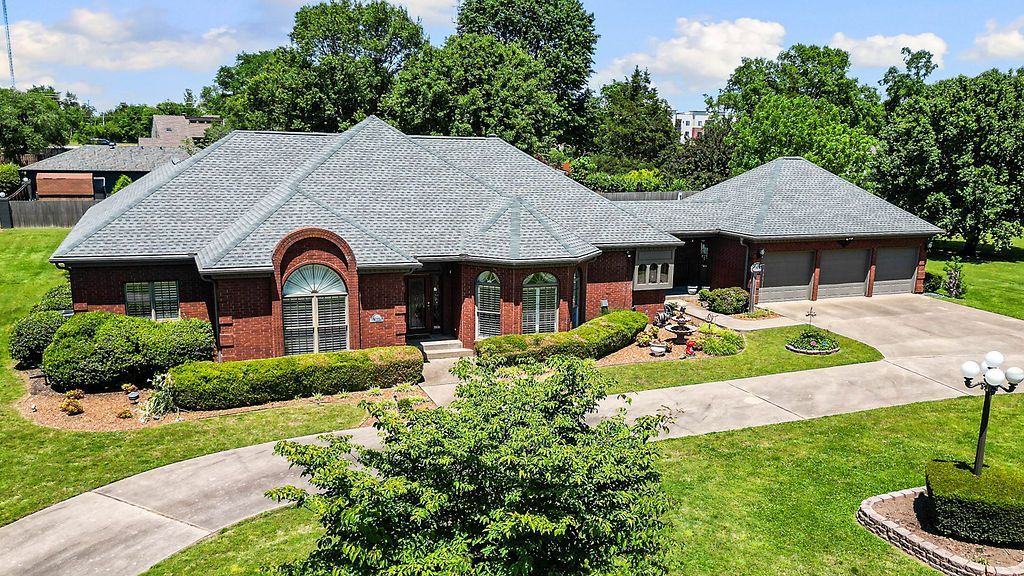
Welcome to Cedar Brooke in the heart of Rogers! Set on 1.11 fully landscaped acres, this all-brick, one-level home makes a striking first impression with its circle driveway and three-car garage. Inside, the living room features coffered ceilings, a gas fireplace and plantation shutters. A formal dining room and wet bar are ready for gatherings, while the kitchen offers generous cabinetry, an island and a distinctive arched window. An adjoining dining area flows into a bright den with vaulted ceilings and walls of windows overlooking the backyard. The spacious primary suite includes dual vanities, a walk-in shower, whirlpool tub and large walk-in closet. Step onto the expansive deck to enjoy the fully fenced yard and private Gunite pool with diving board. Two storage sheds add convenience. A new roof and rebuilt chimney were completed in 2024. Enjoy a tucked-away neighborhood setting with convenient access to I-49, shopping, dining and all that Rogers and Bentonville have to offer. Close to Pinnacle Hills shopping.
Property Features
Property Type: Residential - Single Family
Basement: None
Cooling: Central Air, Electric
Fireplaces: 1
Heating: Gas
Home Style: Ranch
Lot Size: 1.11 Acres
Roof Type: Architectural, Shingle
Stories: 1.0
Taxes: $2,364
Year Built: 1986
Amenities
Attic
Wet Bar
Built-in Features
Ceiling Fan(s)
Eat-in Kitchen
Programmable Thermostat
Shutters
Skylights
Tile Countertop
Tile Counters
Walk-In Closet(s)
Window Treatments
Storage
Concrete Driveway
Feature Descriptions
Appliances: Dishwasher, Electric Range, Gas Water Heater, Microwave, Refrigerator, Smooth Cooktop, Plumbed For Ice Maker
Community Features: Biking, Curbs, Near Hospital, Near Schools, Shopping, Trails/Paths
Days on Site: 1
Exterior: Brick
Fencimg: Back Yard, Privacy, Wood
Fireplace: Gas Log
Flooring: Carpet, Luxury Vinyl Plank, Tile, Wood
Laundry: Washer Hookup, Dryer Hookup
Lot: Central Business District, City Lot, Level, Subdivision
Parcel#: 02-16140-000
Parking: Attached, Garage, Circular Driveway
Parking Notes: Attached, Garage, Circular Driveway
Patio/Porch: Deck
Pool: Gunite, In Ground, Pool, Private, Salt Water
Sewer: Septic Tank
Swimming Pool: Yes
Utilities: Electricity Available, Natural Gas Available, Septic Available, Water Available
Water: Public
Water Features: None
Window: Blinds, Plantation Shutters, Skylight(s)
Room Sizes
Other: 5.5 X 6.10 Level - Main
Primary Bathroom: 13.2 X 11.11 Level - Main
Primary Bedroom: 14.11 X 19.3 Level - Main
Kitchen: 13 X 12.2 Level - Main
Dining Room: 13.3 X 14.9 Level - Main
Family Room: 25 X 21.3 Level - Main
Eatin Kitchen: 16.10 X 12.1 Level - Main
Bedroom: 10.10 X 11.7 Level - Main
Bedroom: 12.6 X 12.7 Level - Main
Local Schools
School District: Rogers
Listed By / Shown By
Listed By
Agency Name: Lindsey & Assoc Inc Branch
Shown By
Agent Name: Sheryl Shumate
Agent Phone:
Agency Title: Crye-Leike Real Estate Services

Source: NWAKBOR MLS
Estimate Your Payment
Estimated Payment
$ 1,956.55 per month $1,555.67 Principal & Interest $197.00 Property Tax $203.88 Homeowner's InsuranceChange Payment Information
Privacy Policy / DMCA Notice / ADA Accessibility


This site is hosted, designed and copyright
© 1994 - 2026 by
Delta Media Group, Inc. -- Patent Pending --
4504 W Cedar Brooke Lane | MLS# 1363557
This single family home located at 4504 W Cedar Brooke Lane, Rogers, AR 72758 is currently listed for sale with an asking price of $699,000. This property was built in 1986 and has 3 bedrooms and 2 full and 1 partial baths with 2876 sq. ft. W Cedar Brooke Lane is located in the Cedar Brooke Rogers subdivision within the Rogers school district. Search Cedar Brooke Rogers real estate on www.sherylrealtor.com today.