Sheryl Shumate

BEDS5
BATHS4 full
SQUARE FEET3,141
MLS#1355625
STATUSActive
PROPERTY TYPEResidential - Single Family
SUBDIVISIONWarren Glen
SCHOOLRogers
Property Description
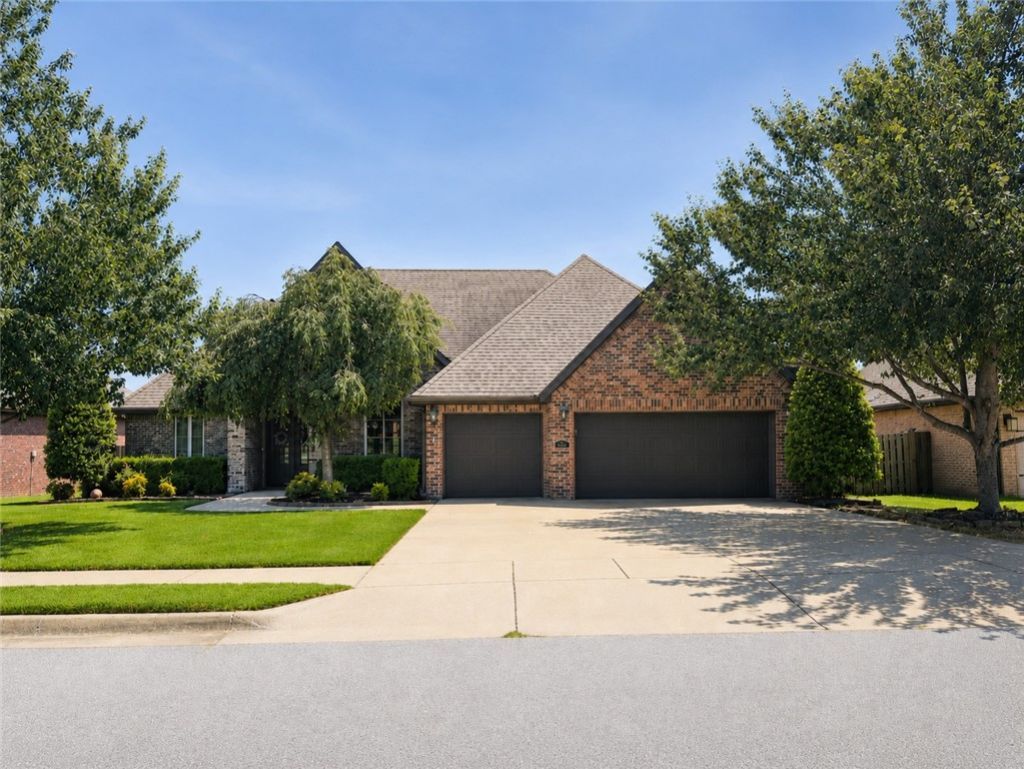
Spacious and inviting 5 bedroom, 4 bath home in the centrally located Warren Glen neighborhood! Four bedrooms on the main floor, with an upstairs bonus room and full bath, great as a 5th bedroom, guest retreat, media room, or gym. The home features two living areas, formal and casual dining spaces, and a spacious kitchen with granite countertops, stainless steel appliances, a gas range with pot filler, and pantry. The primary suite has flat walk-out access to the backyard, dual vanities, a jetted tub, walk-in shower, and generous walk-in closet.The covered back patio has an outdoor fireplace! The flat, fully fenced backyard includes three apple trees and plenty of room to play. Refrigerator, washer, dryer, and deep freezer all convey. Additional features include a 3-car garage and EV charger, irrigation, and security system. Warren Glen offers a community pool, playground, basketball court, pavilion, mature tree-lined streets, and quick access to the Razorback Greenway, parks, schools, I-49 and Pinnacle Hills!
Property Features
Property Type: Residential - Single Family
Cooling: Central Air, Electric
Fenced: Yes
Fireplaces: 2
Heating: Central, Gas
Home Style: Traditional
Lot Size: 0.24 Acres
Roof Type: Architectural, Shingle
Stories: 2.0
Taxes: $6,638
Year Built: 2012
Amenities
Attic
Ceiling Fan(s)
Central Vacuum
Eat-in Kitchen
Granite Counters
Pantry
Programmable Thermostat
Split Bedrooms
Storage
Walk-In Closet(s)
Window Treatments
Multiple Living Areas
Concrete Driveway
Feature Descriptions
Appliances: Built-In Range, Built-In Oven, Counter Top, Dryer, Dishwasher, Electric Oven, Electric Water Heater, Gas Cooktop, Disposal, Microwave, Refrigerator, Range Hood, Washer
Community Features: Biking, Playground, Curbs, Near Fire Station, Near Hospital, Near Schools, Park, Pool, Shopping, Sidewalks, Trails/Paths
Days on Site: 62
Exterior: Brick, Rock
Fencimg: Back Yard, Fenced, Privacy, Wood
Fireplace: Gas Log, Living Room, Outside
Flooring: Carpet, Luxury Vinyl Plank, Tile, Wood
HOA Fee: 500/ Annually
Laundry: Washer Hookup, Dryer Hookup
Lot: Central Business District, Cleared, City Lot, Landscaped, Level, Near Park, Subdivision
Parcel#: 02-18973-000
Parking: Attached, Garage, Garage Door Opener
Parking Notes: Attached, Garage, Garage Door Opener
Patio/Porch: Covered, Patio
Pool: Pool, Community
Swimming Pool: Yes
Utilities: Cable Available, Electricity Available, Natural Gas Available, Sewer Available, Water Available, Recycling Collection
Water: Public
Water Features: None
Window: Double Pane Windows, Vinyl, Blinds
Local Schools
School District: Rogers
Listed By / Shown By
Listed By
Agency Name: Collier & Associates- Rogers Branch
Shown By
Agent Name: Sheryl Shumate
Agent Phone:
Agency Title: Crye-Leike Real Estate Services

Source: NWAKBOR MLS
Estimate Your Payment
Estimated Payment
$ 2,388.23 per month $1,622.44 Principal & Interest $553.17 Property Tax $212.63 Homeowner's InsuranceChange Payment Information
Privacy Policy / DMCA Notice / ADA Accessibility


This site is hosted, designed and copyright
© 1994 - 2026 by
Delta Media Group, Inc. -- Patent Pending --
4506 W Mourning Dove Drive | MLS# 1355625
This single family home located at 4506 W Mourning Dove Drive, Rogers, AR 72758 is currently listed for sale with an asking price of $729,000. This property was built in 2012 and has 5 bedrooms and 4 full baths with 3141 sq. ft. W Mourning Dove Drive is located in the Warren Glen subdivision within the Rogers school district. Search Warren Glen real estate on www.sherylrealtor.com today.