Sheryl Shumate

BEDS3
BATHS2 full
SQUARE FEET2,674
MLS#1362682
STATUSActive
PROPERTY TYPEResidential - Single Family
SCHOOLCedarville
Property Description
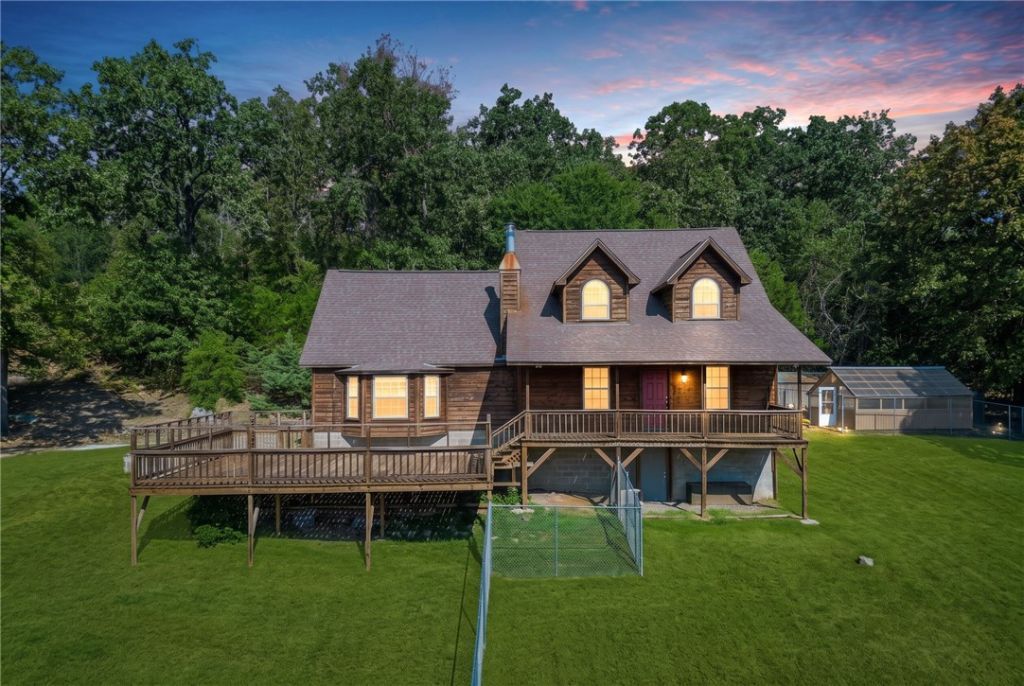
Secluded Country Retreat on 3.30 Acres. This charming home offers the privacy you've been looking for, surrounded by nature & abundant wildlife. Beautiful cedar siding adds timeless character, while the massive deck provides a perfect space for entertaining or simply enjoying the peaceful surroundings. The property is fenced for pets & includes a greenhouse for gardening enthusiasts. Inside, the main living & dining room feature beautiful hardwood floors and a wood-burning fireplace. A large den also offers plenty of room to gather, relax, or create additional living space. Three bedrooms are located upstairs, while the heated & cooled basement provides valuable additional space and versatility. The home is constructed with 2 x 6 exterior walls, adding to its solid construction. The refrigerator, washer, & dryer all convey with the property, making this home ready for its next owners. If privacy, acreage, outdoor living, & a home with lots of character are at the top of your list, this one is worth a look!
Property Features
Property Type: Residential - Single Family
Basement: Yes
Basement: Finished, Walk-Out Access, Crawl Space
Cooling: Central Air, Electric
Fireplaces: 1
Heating: Central, Electric
Lot Size: 3.30 Acres
Roof Type: Asphalt, Shingle
Stories: 3.0
Taxes: $2,390
Year Built: 1993
Amenities
Built-in Features
Ceiling Fan(s)
Walk-In Closet(s)
Window Treatments
Multiple Living Areas
Gravel Driveway
Feature Descriptions
Appliances: Dryer, Dishwasher, Electric Range, Electric Water Heater, Refrigerator, Washer
Days on Site: 10
Exterior: Cedar
Fencimg: Chain Link, Partial
Fireplace: Living Room, Wood Burning
Flooring: Carpet, Laminate, Simulated Wood, Wood
Laundry: Washer Hookup, Dryer Hookup
Lot: None, Outside City Limits, Rolling Slope, Rural Lot
Lot Dimensions: irreg
Parcel#: 001-12247-001
Patio/Porch: Covered, Deck, Porch
Sewer: Septic Tank
Utilities: Electricity Available, Septic Available, Water Available
Water: Public
Water Features: None
Window: Blinds
Local Schools
School District: Cedarville
Listed By / Shown By
Listed By
Agency Name: Jim White Realty, Inc.
Shown By
Agent Name: Sheryl Shumate
Agent Phone:
Agency Title: Crye-Leike Real Estate Services

Source: NWAKBOR MLS
Estimate Your Payment
Estimated Payment
$ 1,105.12 per month $800.98 Principal & Interest $199.17 Property Tax $104.97 Homeowner's InsuranceChange Payment Information
Privacy Policy / DMCA Notice / ADA Accessibility


This site is hosted, designed and copyright
© 1994 - 2026 by
Delta Media Group, Inc. -- Patent Pending --
4518 Whitetail Pt | MLS# 1362682
This single family home located at 4518 Whitetail Pt , Van Buren, AR 72956 is currently listed for sale with an asking price of $359,900. This property was built in 1993 and has 3 bedrooms and 2 full baths with 2674 sq. ft. Whitetail Pt is located within the Cedarville school district. Search Van Buren real estate on www.sherylrealtor.com today.