Sheryl Shumate

BEDS3
BATHS2 full 1 partial
SQUARE FEET1,554
MLS#1358738
STATUSActive
PROPERTY TYPEResidential - Single Family
SUBDIVISIONLincoln Place
SCHOOLRogers
Property Description
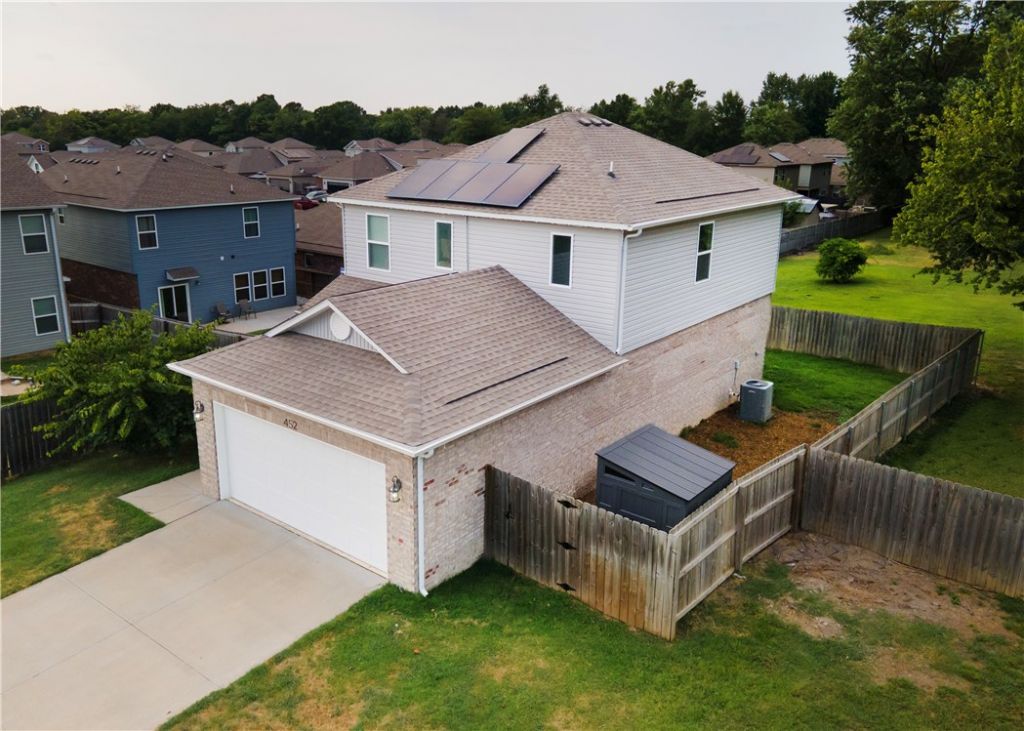
Beautiful home in the desirable Lincoln Place subdivision in Lowell! Features 3bedrooms, 2.5 bathrooms, and 1,554 sq. ft. Enjoy lower electric bills year-round thanksto the installed solar energy system. The main level boasts an open floor plan withluxury vinyl-plank flooring, ideal for daily living and entertaining. Step outside to a fullyfenced backyard, offering privacy and a secure space for kids and pets to play.Excellent location near local parks, dining, and Rogers School District schools, with fastaccess to I-49.
Property Features
Property Type: Residential - Single Family
Basement: None
Cooling: Central Air
Fenced: Yes
Heating: Heat Pump
Lot Size: 0.12 Acres
Roof Type: Architectural, Shingle
Stories: 2.0
Taxes: $99,999
Year Built: 2021
Amenities
Attic
Ceiling Fan(s)
Pantry
Programmable Thermostat
Storage
Walk-In Closet(s)
Concrete Driveway
Feature Descriptions
Appliances: Dishwasher, Electric Cooktop, Electric Oven, Electric Water Heater, Disposal, Microwave
Community Features: Near Schools, Park
Exterior: Brick, Vinyl Siding
Fencimg: Fenced
Flooring: Carpet, Luxury Vinyl Plank
Lot: Cleared, Near Park, Subdivision
Parcel#: 12-00060-000
Parking: Attached, Garage, Garage Door Opener
Parking Notes: Attached, Garage, Garage Door Opener
Patio/Porch: Covered, Porch
Sewer: Public Sewer
Utilities: Cable Available, Electricity Available, Sewer Available, Water Available
Water: Public
Water Features: None
Room Sizes
Primary Bathroom: 7 X 8 Level - Second
Primary Bedroom: 12 X 11 Level - Second
Living Room: 14 X 15 Level - Main
Kitchen: 9 X 12 Level - Main
Half Bath: 3 X 6 Level - Main
Garage: 18 X 19 Level - Main
Bathroom: 8 X 5 Level - Second
Dining Room: 9 X 12 Level - Main
Bonus Room: 8 X 16 Level - Second
Bedroom: 10 X 9 Level - Second
Bedroom: 9 X 9 Level - Second
Local Schools
School District: Rogers
Listed By / Shown By
Listed By
Agency Name: Weichert, REALTORS Griffin Company Bentonville
Shown By
Agent Name: Sheryl Shumate
Agent Phone:
Agency Title: Crye-Leike Real Estate Services

Source: NWAKBOR MLS
Estimate Your Payment
Estimated Payment
$ 9,138.76 per month $712.18 Principal & Interest $8,333.25 Property Tax $93.33 Homeowner's InsuranceChange Payment Information
Privacy Policy / DMCA Notice / ADA Accessibility


This site is hosted, designed and copyright
© 1994 - 2026 by
Delta Media Group, Inc. -- Patent Pending --
452 Bluebonnet Avenue | MLS# 1358738
This single family home located at 452 Bluebonnet Avenue, Lowell, AR 72745 is currently listed for sale with an asking price of $320,000. This property was built in 2021 and has 3 bedrooms and 2 full and 1 partial baths with 1554 sq. ft. Bluebonnet Avenue is located in the Lincoln Place subdivision within the Rogers school district. Search Lincoln Place real estate on www.sherylrealtor.com today.