Sheryl Shumate

BEDS4
BATHS3 full
SQUARE FEET2,630
MLS#1362882
STATUSActive
PROPERTY TYPEResidential - Single Family
SUBDIVISIONWestbrook Ph II
SCHOOLSpringdale
Property Description
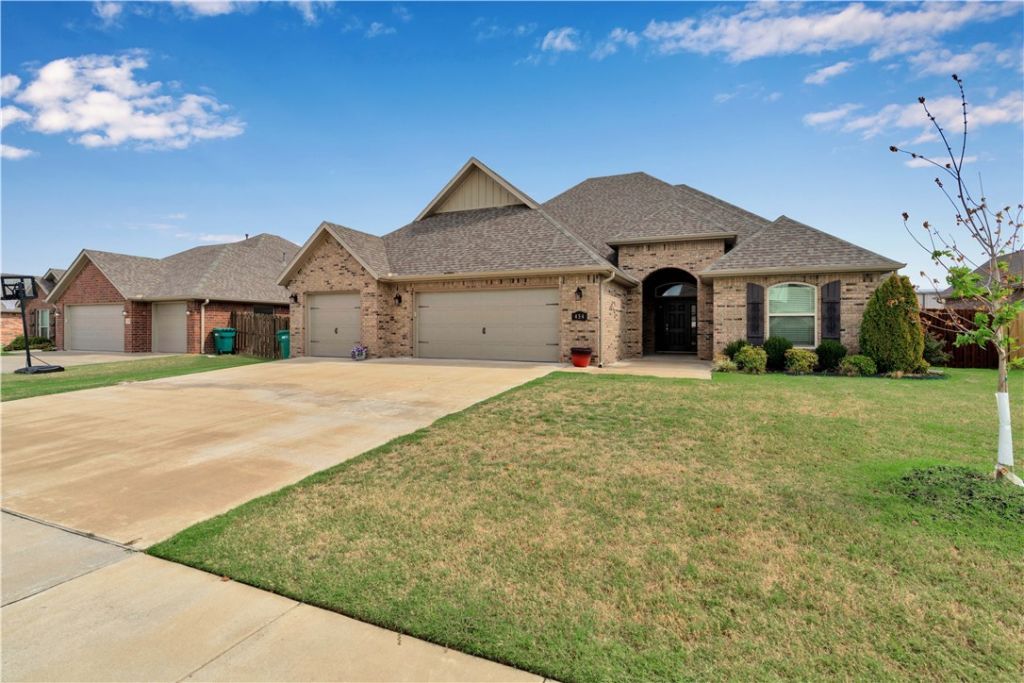
If you've been waiting for a truly move-in-ready home, this is it! This immaculate, one-owner Westbrook home has been exceptionally maintained and shows like new. The open floor plan features a dedicated study, spacious bedrooms and an inviting living area with gas fireplace. The generous primary suite offers an oversized walk-in closet, whirlpool tub and tiled shower, with the utility room conveniently accessible from the primary closet. A covered patio and privacy-fenced backyard provide great space for relaxing or entertaining, while a three-car garage and attic storage add valuable functionality. Enjoy Westbrook's community pool and pavilion, plus convenient access to Tontitown City Park, Hwy 412, I-49, Hwy 112 and XNA. Beautifully maintained, thoughtfully designed and ready for its next owner-this is one you'll want to see!
Property Features
Property Type: Residential - Single Family
Basement: None
Cooling: Central Air, Electric
Fireplaces: 1
Heating: Central, Gas
Home Style: Traditional
Lot Size: 0.25 Acres
Roof Type: Architectural, Shingle
Stories: 1.0
Taxes: $2,981
Year Built: 2020
Amenities
Attic
Ceiling Fan(s)
Eat-in Kitchen
Granite Counters
Pantry
Programmable Thermostat
Split Bedrooms
Storage
Walk-In Closet(s)
Window Treatments
Concrete Driveway
Feature Descriptions
Appliances: Dishwasher, Exhaust Fan, Electric Oven, Gas Cooktop, Disposal, Gas Water Heater, Microwave, Refrigerator
Community Features: Playground, Tennis Court(s), Curbs, Near Fire Station, Near Schools, Park, Pool, Sidewalks
Days on Site: 6
Exterior: Brick, Concrete
Fencimg: Back Yard, Partial, Privacy, Wood
Fireplace: Gas Log, Living Room
Flooring: Carpet, Laminate, Simulated Wood, Tile
HOA Fee: 250/ Annually
Laundry: Washer Hookup, Dryer Hookup
Lot: Central Business District, Cleared, City Lot, Landscaped, Level, Near Park, Subdivision
Lot Dimensions: 79.8 x 134
Parcel#: 830-38993-000
Parking: Attached, Garage, Garage Door Opener
Parking Notes: Attached, Garage, Garage Door Opener
Patio/Porch: Covered, Patio
Pool: Pool, Community
Swimming Pool: Yes
Utilities: Cable Available, Electricity Available, Natural Gas Available, Sewer Available, Water Available, Recycling Collection
Water: Public
Water Features: None
Window: Double Pane Windows, Vinyl, Blinds
Room Sizes
Garage: 20.0 X 33.89 Level - Main
Utility Room: 8.41 X 8.36 Level - Main
Other: 10 X 7 Level - Main
Eatin Kitchen: 13.74 X 11.40 Level - Main
Kitchen: 10.99 X 11.38 Level - Main
Living Room: 18.76 X 21.70 Level - Main
Den: 11.13 X 11.17 Level - Main
Primary Bathroom: 9.15 X 10.82 Level - Main
Bedroom: 16.74 X 11.55 Level - Main
Bedroom: 13.61 X 11.88 Level - Main
Bedroom: 11.74 X 10.94 Level - Main
Primary Bedroom: 13.11 X 16.17 Level - Main
Local Schools
School District: Springdale
Listed By / Shown By
Listed By
Agency Name: Lindsey & Associates Inc
Shown By
Agent Name: Sheryl Shumate
Agent Phone:
Agency Title: Crye-Leike Real Estate Services

Source: NWAKBOR MLS
Estimate Your Payment
Estimated Payment
$ 1,582.55 per month $1,179.55 Principal & Interest $248.42 Property Tax $154.58 Homeowner's InsuranceChange Payment Information
Privacy Policy / DMCA Notice / ADA Accessibility


This site is hosted, designed and copyright
© 1994 - 2026 by
Delta Media Group, Inc. -- Patent Pending --
454 Frizzo Street | MLS# 1362882
This single family home located at 454 Frizzo Street, Tontitown, AR 72762 is currently listed for sale with an asking price of $530,000. This property was built in 2020 and has 4 bedrooms and 3 full baths with 2630 sq. ft. Frizzo Street is located in the Westbrook Ph II subdivision within the Springdale school district. Search Westbrook Ph II real estate on www.sherylrealtor.com today.