Sheryl Shumate

BEDS3
BATHS2 full
SQUARE FEET1,870
MLS#1362119
STATUSActive
PROPERTY TYPEResidential - Single Family
SUBDIVISIONHopeman Sub Bvv
SCHOOLGravette
Property Description
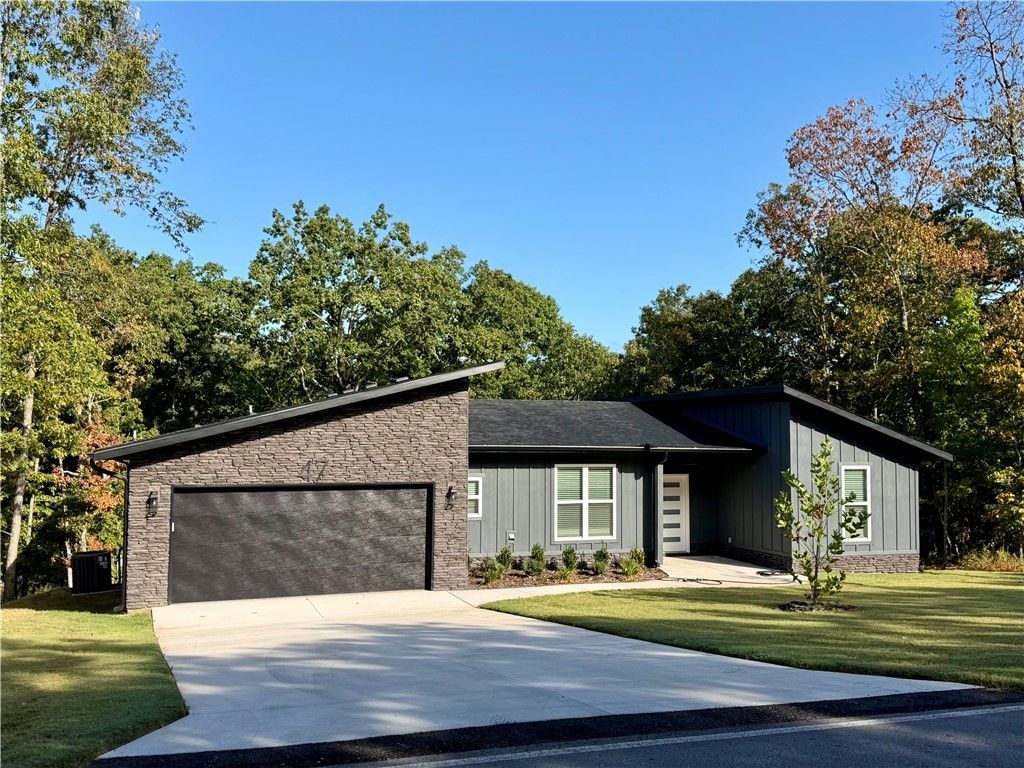
BRAND NEW & BUILDER INCENTIVE: $10,000 Flex-Credit Included! Priced to move, this new 1,870 sq. ft. custom home delivers unmatched value and peace of mind with an included QBW 10-Year Extended Structural Warranty.The builder is offering a highly flexible $10,000 Flex-Credit with an acceptable offer! Use it to fund a 2-1 interest rate buydown to drop your monthly payments significantly, pay your closing costs, or apply it as a direct discount.Expansive open-concept great room flows into a gourmet kitchen featuring a massive central island, quartz countertops, and stainless appliances. Features durable luxury vinyl plank flooring throughout the main areas. The primary suite acts as a true oasis with an oversized walk-in shower and huge closet space. Two additional large bedrooms provide the perfect layout for family, guests, or a dedicated home office. Relax on your large covered deck overlooking a spacious 0.36-acre lot. Enjoy quiet, peaceful Bella Vista living with exceptionally fast access to I-49.
Property Features
Property Type: Residential - Single Family
Cooling: Central Air, Electric
Heating: Electric
Lot Size: 0.36 Acres
Roof Type: Architectural, Shingle
Stories: 1.0
Taxes: $83
Year Built: 2025
Amenities
Attic
Built-in Features
Granite Counters
Pantry
Split Bedrooms
Storage
Tile Countertop
Tile Counters
Walk-In Closet(s)
Window Treatments
Concrete Driveway
Feature Descriptions
Appliances: ENERGY STAR Qualified Appliances, Electric Cooktop, Electric Range, Electric Water Heater, Disposal, Microwave Hood Fan, Microwave, Plumbed For Ice Maker
Days on Site: 13
Exterior: Concrete, Rock, Vinyl Siding
Fencimg: None
Flooring: Luxury Vinyl Plank, Tile
Laundry: Washer Hookup, Dryer Hookup
Lot: Landscaped, None, Wooded
Parcel#: 16-15368-000
Parking: Attached, Garage, Garage Door Opener
Parking Notes: Attached, Garage, Garage Door Opener
Patio/Porch: Covered, Deck
Sewer: Septic Tank
Utilities: Septic Available, Water Available
Water: Public
Water Features: None
Window: Blinds
Local Schools
School District: Gravette
Listed By / Shown By
Listed By
Agency Name: Glenn Neal Realty
Shown By
Agent Name: Sheryl Shumate
Agent Phone:
Agency Title: Crye-Leike Real Estate Services

Source: NWAKBOR MLS
Estimate Your Payment
Estimated Payment
$ 1,001.22 per month $879.10 Principal & Interest $6.92 Property Tax $115.21 Homeowner's InsuranceChange Payment Information
Privacy Policy / DMCA Notice / ADA Accessibility


This site is hosted, designed and copyright
© 1994 - 2026 by
Delta Media Group, Inc. -- Patent Pending --
47 Glasgow Drive | MLS# 1362119
This single family home located at 47 Glasgow Drive , Bella Vista, AR 72715 is currently listed for sale with an asking price of $395,000. This property was built in 2025 and has 3 bedrooms and 2 full baths with 1870 sq. ft. Glasgow Drive is located in the Hopeman Sub Bvv subdivision within the Gravette school district. Search Hopeman Sub Bvv real estate on www.sherylrealtor.com today.