Sheryl Shumate

BEDS3
BATHS2 full 1 partial
SQUARE FEET2,011
MLS#1367631
STATUSActive
PROPERTY TYPEResidential - Single Family
SUBDIVISIONMcKissic Springs
SCHOOLBentonville
Property Description
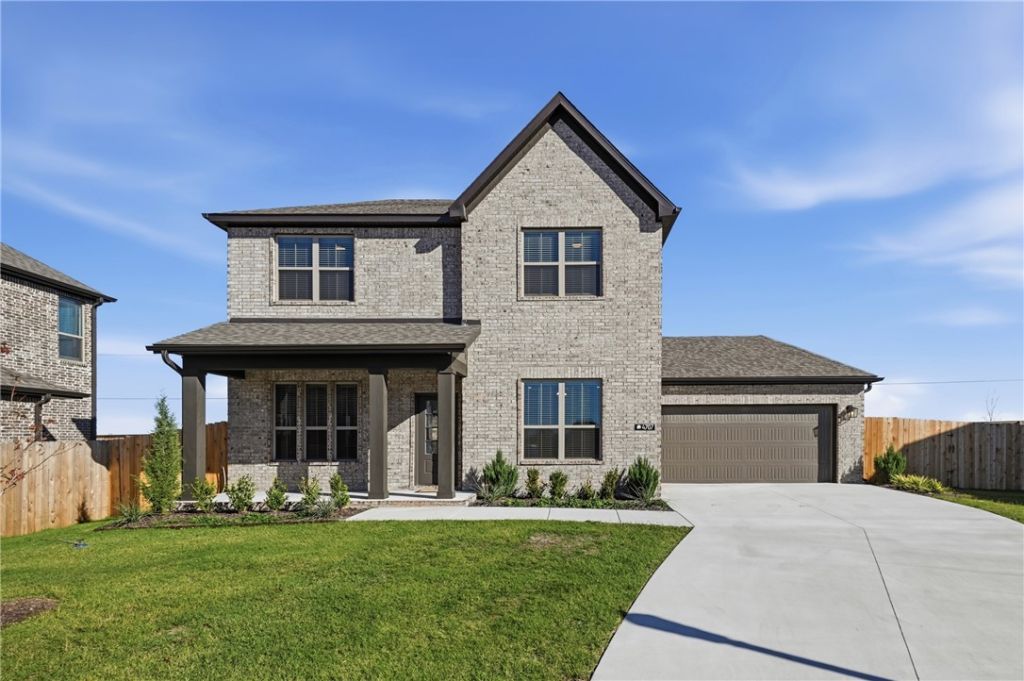
Enjoy modern construction and thoughtful design in this 2025-built home offering +/- 2,011 SF, 3 beds, and 2.5 baths on a +/- 0.17 acre lot. The two-story layout features an inviting open concept design that seamlessly connects the kitchen, dining, and living room, creating a space for everyday living and entertaining. The kitchen features quartz countertops, a gas cooktop, and ceiling-height cabinetry, offering both style and functionality. All 3 bedrooms are conveniently located upstairs, including a spacious primary suite featuring a large walk in closet and private bath. A second full bath serves the additional bedrooms, with a convenient half bath on the main level. Step outside to enjoy the covered patio and privacy fenced backyard, providing a comfortable space to relax or entertain. Located in the Bentonville School District, just 1.3 miles from Vaughn Elementary, 4.8 miles from XNA, and 8.9 miles from the I-49 Interchange. Don't miss the opportunity to make this move-in ready home yours!
Property Features
Property Type: Residential - Single Family
Basement: None
Cooling: Central Air
Heating: Central
Home Style: Traditional
Lot Size: 0.17 Acres
Roof Type: Architectural, Shingle
Stories: 2.0
Taxes: $4,916
Year Built: 2025
Amenities
Built-in Features
Eat-in Kitchen
Pantry
Programmable Thermostat
Quartz Counters
Walk-In Closet(s)
Concrete Driveway
Feature Descriptions
Appliances: Dishwasher, Gas Range, Microwave, Tankless Water Heater, Plumbed For Ice Maker
Community Features: Near Schools, Shopping
Days on Site: 4
Exterior: Brick
Fencimg: None
Flooring: Carpet, Luxury Vinyl Plank, Tile
HOA Fee: 450/ Annually
Laundry: Washer Hookup, Dryer Hookup
Lot: Central Business District, City Lot, Subdivision
Parcel#: 01-21176-000
Parking: Attached, Garage, Garage Door Opener
Parking Notes: Attached, Garage, Garage Door Opener
Patio/Porch: Covered
Sewer: Public Sewer
Utilities: Cable Available, Electricity Available, Natural Gas Available, Sewer Available, Water Available
Water: Public
Water Features: None
Room Sizes
Half Bath: 4.9 X 5.5 Level - Second
Bathroom: 4.5 X 11.0 Level - Second
Bedroom: 12.2 X 11.0 Level - Main
Bedroom: 13.6 X 12.2 Level - Second
Primary Bathroom: 10.9 X 11.4 Level - Second
Primary Bedroom: 15.10 X 14.0 Level - Second
Living Room: 13.6 X 20.5 Level - Main
Kitchen: 17.3 X 14.7 Level - Main
Dining Room: 19.9 X 14.4 Level - Main
Local Schools
School District: Bentonville
Listed By / Shown By
Listed By
Agency Name: Keller Williams Market Pro Realty Bentonville West
Shown By
Agent Name: Sheryl Shumate
Agent Phone:
Agency Title: Crye-Leike Real Estate Services

Source: NWAKBOR MLS
Estimate Your Payment
Estimated Payment
$ 1,479.49 per month $945.87 Principal & Interest $409.67 Property Tax $123.96 Homeowner's InsuranceChange Payment Information
Privacy Policy / DMCA Notice / ADA Accessibility


This site is hosted, designed and copyright
© 1994 - 2026 by
Delta Media Group, Inc. -- Patent Pending --
4707 SW Juneberry Street | MLS# 1367631
This single family home located at 4707 SW Juneberry Street , Bentonville, AR 72713 is currently listed for sale with an asking price of $425,000. This property was built in 2025 and has 3 bedrooms and 2 full and 1 partial baths with 2011 sq. ft. SW Juneberry Street is located in the McKissic Springs subdivision within the Bentonville school district. Search McKissic Springs real estate on www.sherylrealtor.com today.