Sheryl Shumate

BEDS4
BATHS2 full
SQUARE FEET1,936
MLS#1355234
STATUS(Bank Owned) - Pending
PROPERTY TYPEResidential - Single Family
SUBDIVISIONRural
SCHOOLAlpena
Property Description
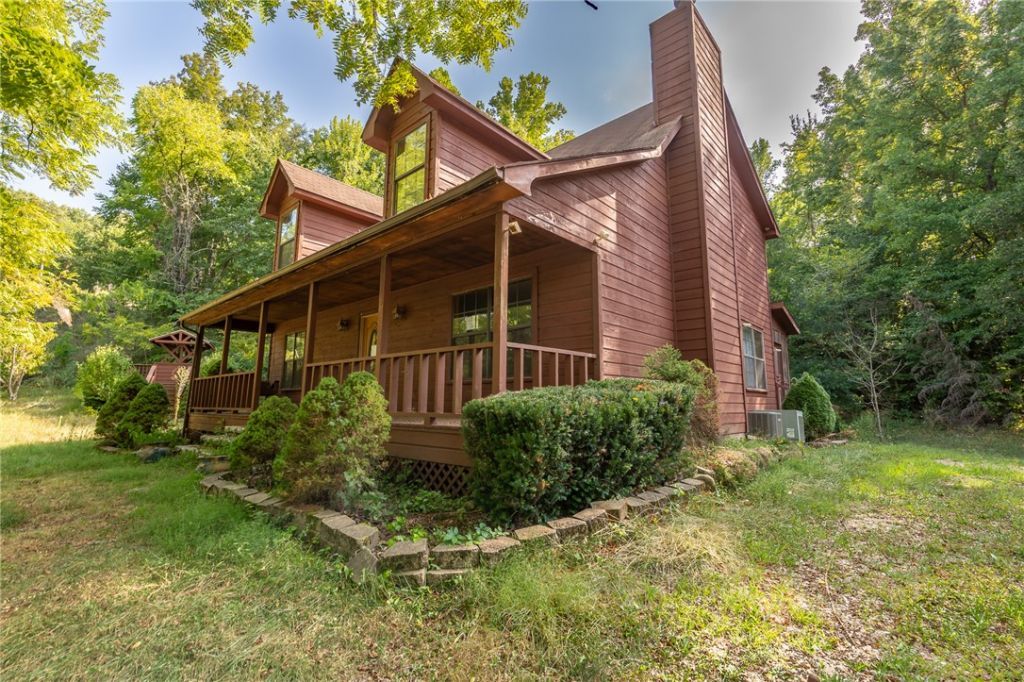
Charming two-story cabin/farmhouse on 5.01 wooded acres offering privacy and country living. This 4-bedroom, 2-bath home features an open-concept great room with a stunning stone fireplace and wood-burning stove insert, hardwood floors on the main level, and a spacious kitchen with wood cabinetry, breakfast bar, and appliances. The master bath includes a garden tub and separate shower. Enjoy the outdoors from the covered wraparound porch, screened rear porch, and gazebo deck. Additional highlights include a detached shop/garage with electric and concrete floor, well house, central heat and air, and a private gravel drive. Bank-owned/REO property being sold AS-IS; some interior finishing needed. Buyer to verify all information including square footage, acreage, and schools. Great opportunity for buyers seeking acreage and a country retreat.
Property Features
Property Type: Residential - Single Family
Cooling: Central Air, Window Unit(s)
Fireplaces: 1
Heating: Central
Home Style: Cabin, Farmhouse
Lot Size: 5.01 Acres
Roof Type: Asphalt, Shingle
Stories: 2.0
Taxes: $2,001
Year Built: 1995
Amenities
Attic
Built-in Features
None
Storage
Window Treatments
Gravel Driveway
Feature Descriptions
Appliances: Dryer, Dishwasher, Electric Oven, Electric Range, Electric Water Heater, Microwave
Days on Site: 25
Exterior: Frame, Wood Siding
Fencimg: None
Fireplace: Insert, Living Room, Wood Burning
Flooring: Carpet, Wood
Lot: Not In Subdivision, None, Sloped, Wooded
Parcel#: 001-00012-002
Parking: Detached, Garage
Parking Notes: Detached, Garage
Patio/Porch: Covered, Deck
Sewer: Septic Tank
Utilities: Electricity Available, Septic Available, Water Available
Water: Well
Window: Blinds
Local Schools
School District: Alpena
Listed By / Shown By
Listed By
Agency Name: Dodson & Bruce Property Group
Shown By
Agent Name: Sheryl Shumate
Agent Phone:
Agency Title: Crye-Leike Real Estate Services

Source: NWAKBOR MLS
Estimate Your Payment
Estimated Payment
$ 710.47 per month $480.72 Principal & Interest $166.75 Property Tax $63.00 Homeowner's InsuranceChange Payment Information
Privacy Policy / DMCA Notice / ADA Accessibility


This site is hosted, designed and copyright
© 1994 - 2026 by
Delta Media Group, Inc. -- Patent Pending --
4865 County Road 933 | MLS# 1355234
This single family home located at 4865 County Road 933 , Harrison, AR 72601 is currently listed for sale with an asking price of $216,000. This property was built in 1995 and has 4 bedrooms and 2 full baths with 1936 sq. ft. County Road 933 is located in the Rural subdivision within the Alpena school district. Search Rural real estate on www.sherylrealtor.com today.