Sheryl Shumate

BEDS3
BATHS2 full
SQUARE FEET1,694
MLS#1367603
STATUSActive
PROPERTY TYPEResidential - Single Family
SUBDIVISIONHackberry Woods
SCHOOLSpringdale
Property Description
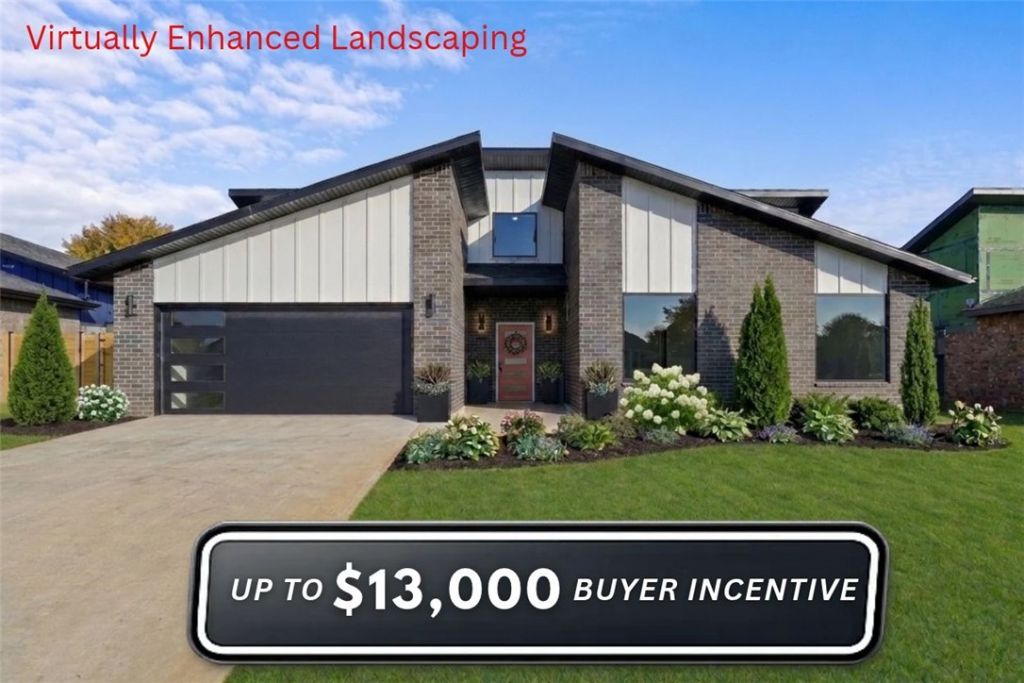
$13,000 in INCENTIVES! Experience modern luxury in this stunning new construction home, designed with high-end upgrades that far surpass the standard. Perfectly situated near C.L. Charlie and Willie George Park and top-rated schools, this open-concept masterpiece features a lavish living room with soaring ceilings and massive windows that flood the home with natural light, linear electric fireplace & LVP flooring throughout the main living areas. Chef's kitchen is a showstopper, boasting custom soft-close cabinetry, quartz countertops, large island, pot filler, pantry and premium smart appliances-including a 5-burner gas range, refrigerator and vented hood. Retreat to the secluded primary suite for a spa-like experience featuring a frameless glass tile shower, double sinks and walk in closet. Every detail has been considered, from the study and epoxy garage floors with an EV charger wired to the gutters with rain chains, ecobee smart thermostat, parcel delivery vestibule, fully fenced yard and covered back patio.
Property Features
Property Type: Residential - Single Family
Cooling: Central Air, Electric
Fenced: Yes
Fireplaces: 1
Heating: Central, Gas
Home Style: Contemporary
Lot Size: 0.16 Acres
Roof Type: Architectural, Shingle
Stories: 1.0
Taxes: $0
Year Built: 2026
Amenities
Built-in Features
Ceiling Fan(s)
Cathedral Ceiling(s)
Eat-in Kitchen
Other
Pantry
Programmable Thermostat
Quartz Counters
Split Bedrooms
Walk-In Closet(s)
Mud Room
Concrete Driveway
Feature Descriptions
Appliances: Dishwasher, Disposal, Gas Range, Gas Water Heater, Microwave, Range Hood, Plumbed For Ice Maker
Community Features: Biking, Curbs, Near Fire Station, Near Schools, Park, Shopping, Sidewalks, Trails/Paths
Days on Site: 3
Exterior: Brick, Metal Siding
Fencimg: Back Yard, Fenced, Privacy, Wood
Fireplace: Electric, Living Room
Flooring: Carpet, Luxury Vinyl Plank, Tile
HOA Fee: 120/ Annually
Laundry: Washer Hookup, Dryer Hookup
Lot: Central Business District, Cleared, City Lot, Landscaped, Level, Near Park, Subdivision
Parcel#: 815-41108-000
Parking: Attached, Garage, Garage Door Opener
Parking Notes: Attached, Garage, Garage Door Opener
Patio/Porch: Covered, Patio
Sewer: Public Sewer
Utilities: Electricity Available, Natural Gas Available, Sewer Available
Water Features: None
Room Sizes
Other: 40 sq ft Level - Main
Bedroom: 111 sq ft Level - Main
Bedroom: 112 sq ft Level - Main
Primary Bedroom: 220 sq ft Level - Main
Eatin Kitchen: 139 sq ft Level - Main
Kitchen: 116 sq ft Level - Main
Living Room: 302 sq ft Level - Main
Local Schools
School District: Springdale
Listed By / Shown By
Listed By
Agency Name: Weichert, REALTORS Griffin Company Bentonville
Shown By
Agent Name: Sheryl Shumate
Agent Phone:
Agency Title: Crye-Leike Real Estate Services

Source: NWAKBOR MLS
Estimate Your Payment
Estimated Payment
$ 981.47 per month $867.75 Principal & Interest $0.00 Property Tax (data not provided by mls) $113.72 Homeowner's InsuranceChange Payment Information
Privacy Policy / DMCA Notice / ADA Accessibility


This site is hosted, designed and copyright
© 1994 - 2026 by
Delta Media Group, Inc. -- Patent Pending --
4966 Weeping Willow Avenue | MLS# 1367603
This single family home located at 4966 Weeping Willow Avenue , Springdale, AR 72764 is currently listed for sale with an asking price of $389,900. This property was built in 2026 and has 3 bedrooms and 2 full baths with 1694 sq. ft. Weeping Willow Avenue is located in the Hackberry Woods subdivision within the Springdale school district. Search Hackberry Woods real estate on www.sherylrealtor.com today.