Sheryl Shumate

BEDS3
BATHS2 full
SQUARE FEET1,129
MLS#1365783
STATUSActive
PROPERTY TYPEResidential - Townhouse
SUBDIVISIONUnit 10 Holiday Island
SCHOOLEureka Springs
Property Description
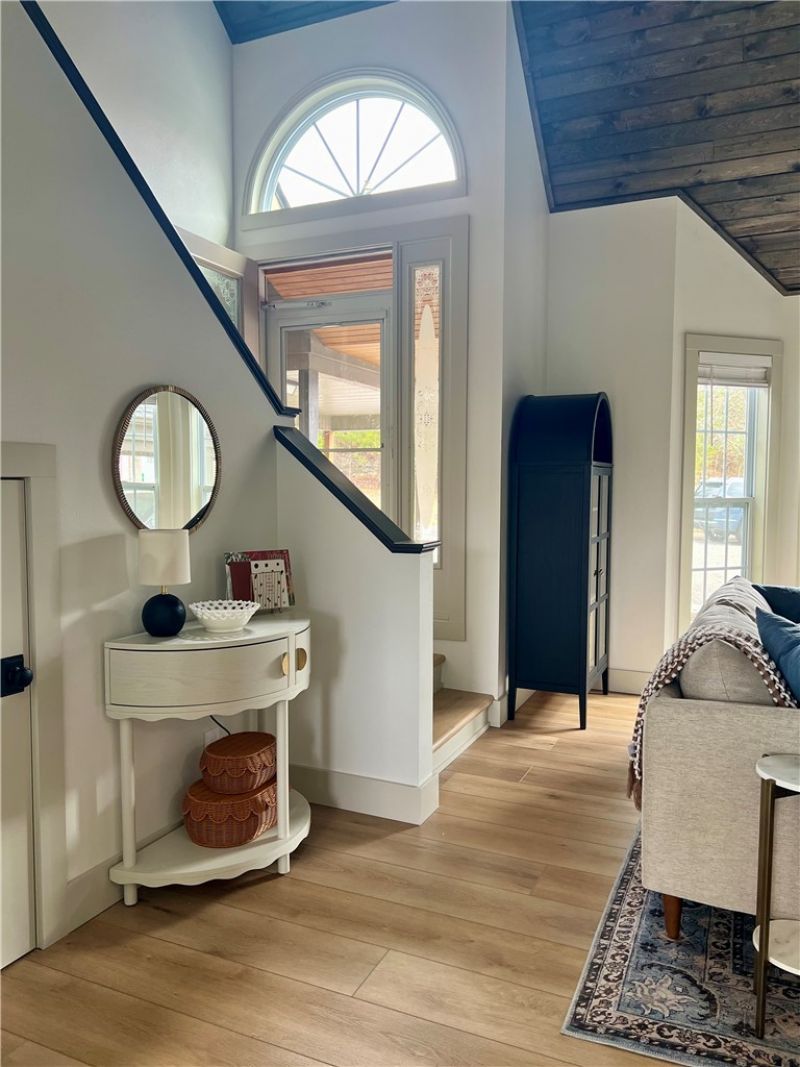
This fabulous townhouse has been completely updated and looks & feels like you just stepped into the pages of a magazine with its tastefully decorated rooms, modern conveniences and gorgeous views off of the upper and lower decks. It sits Table Rock Lake-front with a perfectly shaped Catalpa Tree providing shade for those evenings on the deck enjoying the Ozark lake life. Move-in ready with 3 bedrooms, 2 full bathrooms, light & airy kitchen/dining area and a generous-sized living room with vaulted ceilings, bay window and electric fireplace for those evenings when you want to enjoy a cozy fire. Currently being used as a nightly rental with excellent income potential, all furnishings will convey at no added consideration with the exception of a few personal items. All you need to bring is your toothbrush and you can make lake-life a reality!
Property Features
Property Type: Residential - Townhouse
Cooling: Central Air
Fireplaces: 1
Heating: Central
Lot Size: 0.04 Acres
Roof Type: Architectural, Shingle
Stories: 2.0
Taxes: $1,307
Year Built: 1996
Amenities
Attic
Ceiling Fan(s)
Cathedral Ceiling(s)
Eat-in Kitchen
Granite Counters
Pantry
Storage
Walk-In Closet(s)
Window Treatments
Concrete Driveway
Feature Descriptions
Appliances: Dryer, Dishwasher, Electric Range, Electric Water Heater, Disposal, Microwave Hood Fan, Microwave, Refrigerator, Smooth Cooktop, Washer, Plumbed For Ice Maker
Body of Water: Table Rock Lake
Community Features: Biking, Clubhouse, Dock, Golf, Playground, Park, Pool, Recreation Area, Tennis Court(s), Lake, Trails/Paths
Days on Site: 22
Exterior: Vinyl Siding
Fencimg: None
Fireplace: Electric, Living Room
Flooring: Carpet, Luxury Vinyl Plank, Tile
HOA Fee: 835/ Annually
Laundry: Washer Hookup, Dryer Hookup
Lot: Cleared, Landscaped, Level, Views
Parcel#: 320-03208-000
Parking: Detached Carport
Parking Notes: Detached Carport
Patio/Porch: Balcony, Covered, Deck, Patio, Porch
Pool: Community
Special View Info: Lake
Swimming Pool: Yes
Utilities: Electricity Available
Water Features: Lake Front
Window: Blinds
Local Schools
School District: Eureka Springs
Listed By / Shown By
Listed By
Agency Name: Keller Williams Market Pro Realty Branch Eureka Sp
Shown By
Agent Name: Sheryl Shumate
Agent Phone:
Agency Title: Crye-Leike Real Estate Services

Source: NWAKBOR MLS
Estimate Your Payment
Estimated Payment
$ 901.85 per month $701.05 Principal & Interest $108.92 Property Tax $91.88 Homeowner's InsuranceChange Payment Information
Privacy Policy / DMCA Notice / ADA Accessibility


This site is hosted, designed and copyright
© 1994 - 2026 by
Delta Media Group, Inc. -- Patent Pending --
5 Blue Water Circle , Unit 10 | MLS# 1365783
This townhouse located at 5 Blue Water Circle , Unit 10, Holiday Island, AR 72631 is currently listed for sale with an asking price of $315,000. This property was built in 1996 and has 3 bedrooms and 2 full baths with 1129 sq. ft. Blue Water Circle , Unit 10 is located in the Unit 10 Holiday Island subdivision within the Eureka Springs school district. Search Unit 10 Holiday Island real estate on www.sherylrealtor.com today.