Sheryl Shumate

BEDS3
BATHS2 full
SQUARE FEET1,910
MLS#1362774
STATUSActive
PROPERTY TYPEResidential - Single Family
SUBDIVISIONWhithorn Sub Bvv
SCHOOLGravette
Property Description
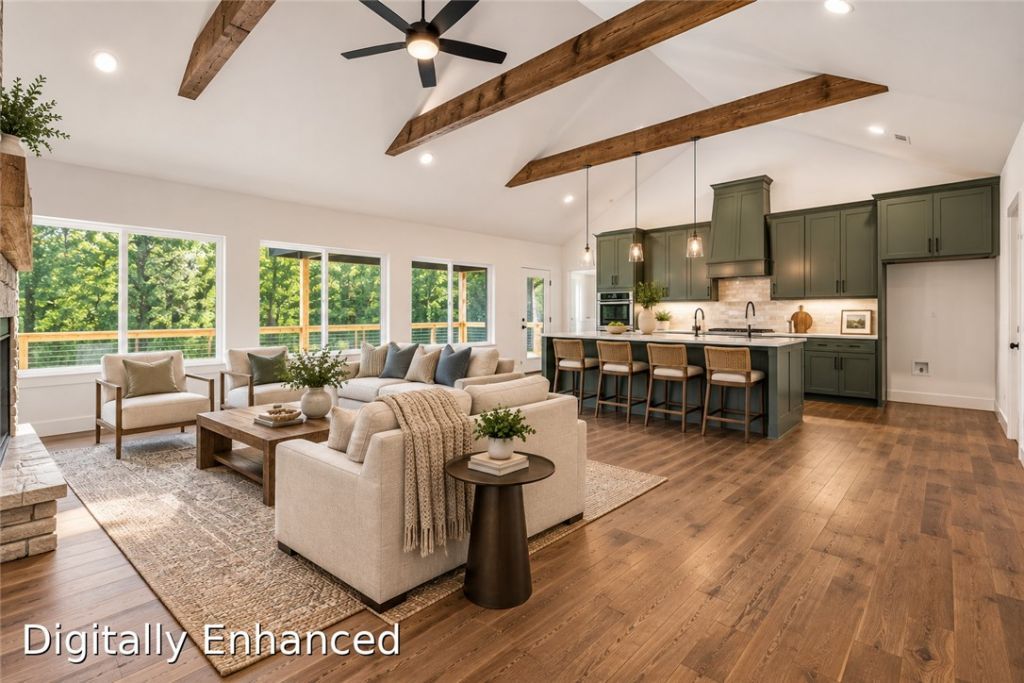
Convenient Bella Vista Highlands area, near I-49 Hiwasee Exit. New home with mountian style influences: Wood flooring, rustic beams & stacked stone fireplace. Large primary bedroom with oversized windows, and an incredible primary bath suite. Dual showerheads in a gorgeous walk in shower, private toilet and double vanities. Great outdoor living space on the big deck that is mostly under cover. A kitchen to be envied with large island open layout. Builder incentives include: $3500 preferred lender credit and $1500 closing costs credit. Drive by and see this great neighborhood full of beautiful homes! This home has a 2 bdrm septic, plan shows 3rd room is office
Property Features
Property Type: Residential - Single Family
Cooling: Electric
Fireplaces: 1
Heating: Electric, Heat Pump
Home Style: Ranch
Lot Size: 0.34 Acres
Roof Type: Architectural, Shingle
Stories: 1.0
Taxes: $83
Year Built: 2026
Amenities
Attic
Built-in Features
Ceiling Fan(s)
Cathedral Ceiling(s)
Granite Counters
Pantry
Split Bedrooms
Storage
Walk-In Closet(s)
Concrete Driveway
Feature Descriptions
Appliances: Dishwasher, Electric Water Heater, Disposal, Microwave, Propane Oven, Propane Range
Body of Water: Loch Lomond
Community Features: Lake, Park
Days on Site: 5
Exterior: Brick, Vinyl Siding
Fencimg: None
Fireplace: Gas Log, Living Room
Flooring: Carpet, Tile, Wood
Laundry: Washer Hookup, Dryer Hookup
Lot: City Lot, Near Park, Wooded
Parcel#: 16-32456-000
Parking: Attached, Garage, Garage Door Opener
Parking Notes: Attached, Garage, Garage Door Opener
Patio/Porch: Covered, Deck
Sewer: Septic Tank
Utilities: Electricity Available, Propane, Septic Available, Water Available
Water: Public
Room Sizes
Kitchen: 10 X 20 Level - Main
Living Room: 18 X 19 Level - Main
Bedroom: 12 X 13 Level - Main
Bedroom: 12 X 13 Level - Main
Utility Room: 6 X 8 Level - Main
Dining Room: 12 X 12 Level - Main
Primary Bedroom: 15 X 17 Level - Main
Garage: 22 X 22 Level - Main
Local Schools
School District: Gravette
Listed By / Shown By
Listed By
Agency Name: Better Homes and Gardens Real Estate Journey Bento
Shown By
Agent Name: Sheryl Shumate
Agent Phone:
Agency Title: Crye-Leike Real Estate Services

Source: NWAKBOR MLS
Estimate Your Payment
Estimated Payment
$ 1,139.42 per month $1,001.28 Principal & Interest $6.92 Property Tax $131.22 Homeowner's InsuranceChange Payment Information
Privacy Policy / DMCA Notice / ADA Accessibility


This site is hosted, designed and copyright
© 1994 - 2026 by
Delta Media Group, Inc. -- Patent Pending --
5 Florence Circle | MLS# 1362774
This single family home located at 5 Florence Circle , Bella Vista, AR 72715 is currently listed for sale with an asking price of $449,900. This property was built in 2026 and has 3 bedrooms and 2 full baths with 1910 sq. ft. Florence Circle is located in the Whithorn Sub Bvv subdivision within the Gravette school district. Search Whithorn Sub Bvv real estate on www.sherylrealtor.com today.