Sheryl Shumate

BEDS4
BATHS3 full
SQUARE FEET2,370
MLS#1366198
STATUSActive
PROPERTY TYPEResidential - Single Family
SUBDIVISIONWest Ridge Estates
SCHOOLBerryville
Property Description
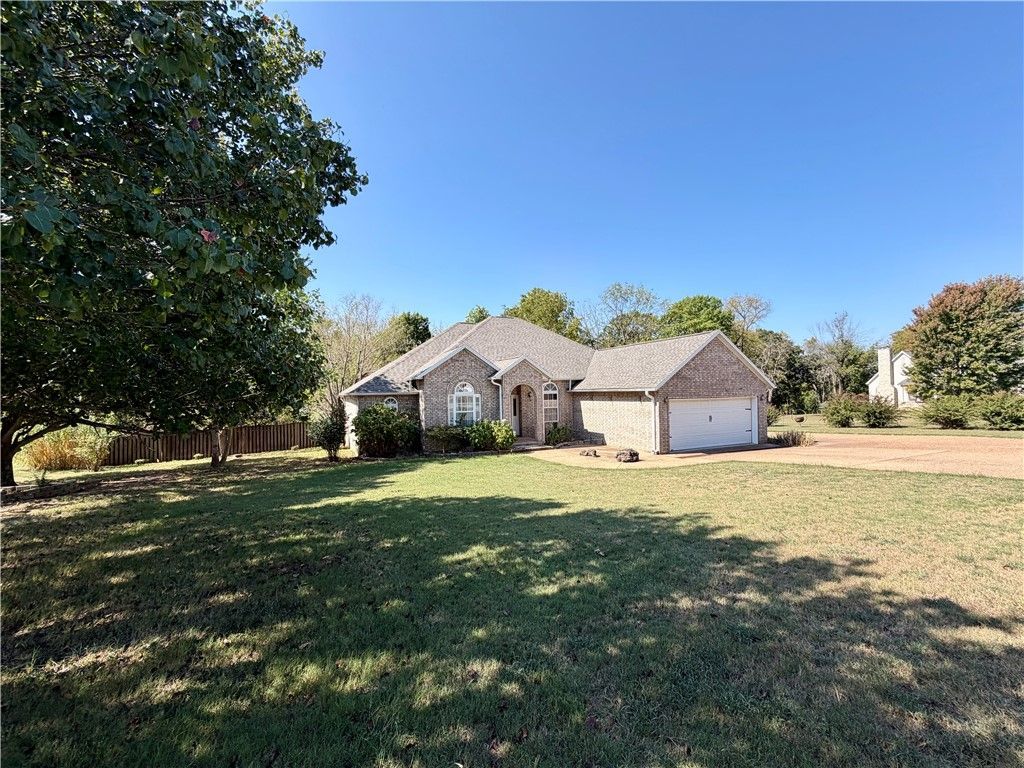
Imagine living in beautiful West Ridge Estates where there are open skies but yet abundant trees, and gorgeous mountain range views. This immaculately cared for home boasts an entire house Generac generator, professional landscaping, a backyard that is something out of a home magazine, and has a new roof, new hot water heater, all new appliances (except for dishwasher which is recent), a new HVAC system as well as a new mini-split in the bonus room/craft room/2nd garage/workout room/separate office space - endless possibilities). This home is built with character such as custom woodwork on door cutouts and it offers a multitude of private spaces yet flows well for entertaining. The backyard is home to a gorgeous koi pond with beautiful full grown koi and water lilies. You could make this spacious retreat your own. Call today to see all this incredible home has to offer! all appliances plus very well maintained hot tub convey with acceptable offer.
Property Features
Property Type: Residential - Single Family
Basement: Crawl Space
Cooling: Central Air
Heating: Central
Lot Size: 0.92 Acres
Roof Type: Architectural, Shingle
Stories: 1.0
Taxes: $1,655
Year Built: 2003
Amenities
Attic
Built-in Features
Ceiling Fan(s)
Cathedral Ceiling(s)
Eat-in Kitchen
Other
Pantry
Programmable Thermostat
Split Bedrooms
Walk-In Closet(s)
Window Treatments
Storage
Feature Descriptions
Appliances: Built-In Range, Built-In Oven, Counter Top, Double Oven, Dishwasher, Electric Oven, Gas Water Heater, Microwave Hood Fan, Microwave, Refrigerator, Self Cleaning Oven, Washer, ENERGY STAR Qualified Appliances
Community Features: Near Schools, Park, Sidewalks
Days on Site: 21
Exterior: Brick
Fencimg: Partial
Flooring: Carpet, Tile
HOA Fee: 80/ Annually
Laundry: Washer Hookup, Dryer Hookup
Lot: Cleared, City Lot, Level, Near Park, Subdivision
Parcel#: 875-02045-000
Parking: Attached, Garage, Aggregate, Driveway, Garage Door Opener
Parking Notes: Attached, Garage, Aggregate, Driveway, Garage Door Ope
Patio/Porch: Deck
Utilities: Cable Available, Electricity Available, Water Available
Water: Public
Water Features: None
Window: Double Pane Windows, Vinyl, Blinds, Drapes
Local Schools
School District: Berryville
Listed By / Shown By
Listed By
Agency Name: CRD Real Estate & Development
Shown By
Agent Name: Sheryl Shumate
Agent Phone:
Agency Title: Crye-Leike Real Estate Services

Source: NWAKBOR MLS
Estimate Your Payment
Estimated Payment
$ 1,522.39 per month $1,224.06 Principal & Interest $137.92 Property Tax $160.42 Homeowner's InsuranceChange Payment Information
Privacy Policy / DMCA Notice / ADA Accessibility


This site is hosted, designed and copyright
© 1994 - 2026 by
Delta Media Group, Inc. -- Patent Pending --
502 Parkview Drive | MLS# 1366198
This single family home located at 502 Parkview Drive, Berryville, AR 72616 is currently listed for sale with an asking price of $550,000. This property was built in 2003 and has 4 bedrooms and 3 full baths with 2370 sq. ft. Parkview Drive is located in the West Ridge Estates subdivision within the Berryville school district. Search West Ridge Estates real estate on www.sherylrealtor.com today.