Sheryl Shumate

BEDS3
BATHS2 full
SQUARE FEET1,840
MLS#1357364
STATUSActive
PROPERTY TYPEResidential - Single Family
SUBDIVISIONCotter Lots
SCHOOLCotter
Property Description
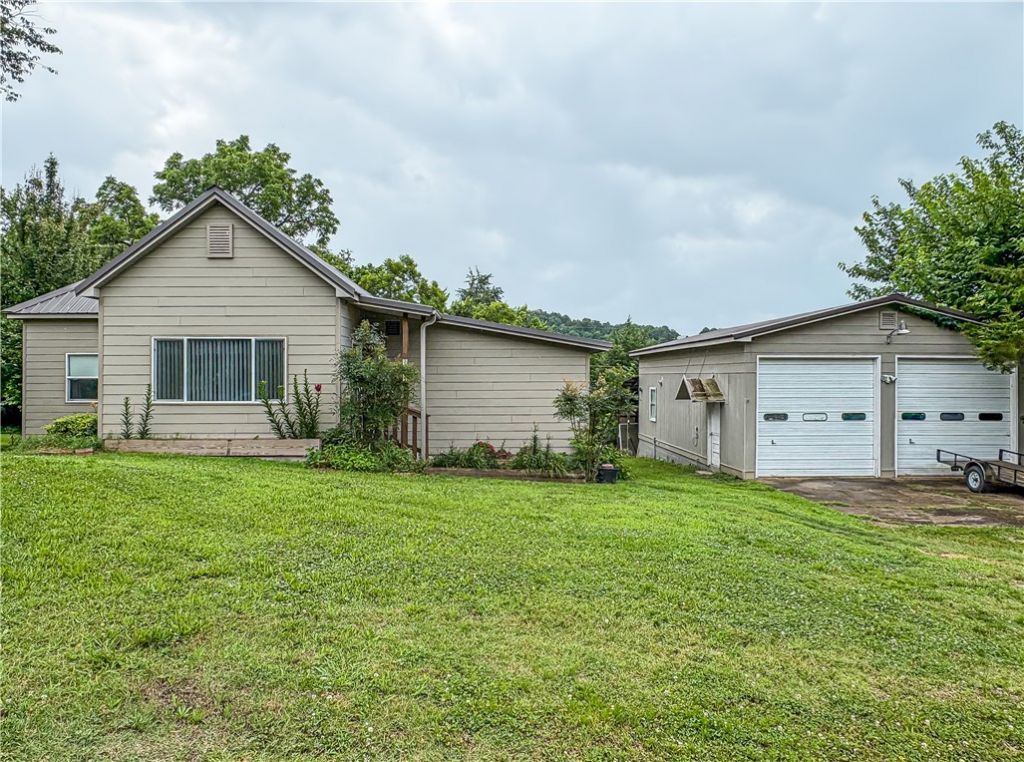
Beautifully remodeled 3-bedroom, 2-bath home in the charming, quiet fishing town of Cotter, AR. Just a short walk to historic downtown and the White River, this move-in-ready property combines small-town charm with exceptional outdoor space. Enjoy a spacious deck, established garden, fruit trees, and a large shop-perfect for hobbies, storage, or a workshop. Whether you're looking for a full-time residence, weekend retreat, or investment property, this home offers comfort, convenience, and room to enjoy the Ozarks.
Property Features
Property Type: Residential - Single Family
Basement: Crawl Space
Cooling: Central Air, Electric
Heating: Central, Electric
Lot Size: 0.60 Acres
Roof Type: Metal
Stories: 1.0
Taxes: $700
Amenities
Ceiling Fan(s)
Granite Counters
None
Concrete Driveway
Feature Descriptions
Appliances: Dishwasher, Electric Water Heater, Gas Range, Microwave
Days on Site: 63
Exterior: Masonite
Fencimg: None
Flooring: Laminate, Tile
Laundry: Washer Hookup, Dryer Hookup
Lot: Central Business District, Corner Lot, City Lot, Subdivision, Views
Lot Dimensions: 195x125
Parcel#: 004-00095-000
Parking: Detached, Garage
Parking Notes: Detached, Garage
Patio/Porch: Deck
Sewer: Public Sewer
Special View Info: Seasonal View
Utilities: Electricity Available, Sewer Available, Water Available
Water: Public
Room Sizes
Family Room: 20.6 X 10.5 Level - Main
Bedroom: 14.1 X 15.8 Level - Main
Bedroom: 12.10 X 15.8 Level - Main
Primary Bedroom: 13.11 X 14 Level - Main
Dining Room: 7.8 X 12.7 Level - Main
Kitchen: 14.6 X 13.10 Level - Main
Living Room: 22 X 13.10 Level - Main
Local Schools
School District: Cotter
Listed By / Shown By
Listed By
Agency Name: Davenport Realty
Shown By
Agent Name: Sheryl Shumate
Agent Phone:
Agency Title: Crye-Leike Real Estate Services

Source: NWAKBOR MLS
Estimate Your Payment
Estimated Payment
$ 838.68 per month $689.93 Principal & Interest $58.33 Property Tax $90.42 Homeowner's InsuranceChange Payment Information
Privacy Policy / DMCA Notice / ADA Accessibility


This site is hosted, designed and copyright
© 1994 - 2026 by
Delta Media Group, Inc. -- Patent Pending --
504 Mclean Avenue | MLS# 1357364
This single family home located at 504 Mclean Avenue, Cotter, AR 72626 is currently listed for sale with an asking price of $310,000. This property has 3 bedrooms and 2 full baths with 1840 sq. ft. Mclean Avenue is located in the Cotter Lots subdivision within the Cotter school district. Search Cotter Lots real estate on www.sherylrealtor.com today.