Sheryl Shumate

BEDS3
BATHS2 full 1 partial
SQUARE FEET3,072
MLS#1363151
STATUSActive
PROPERTY TYPEResidential - Single Family
SUBDIVISIONRogers Add
SCHOOLPrairie Grove
Property Description
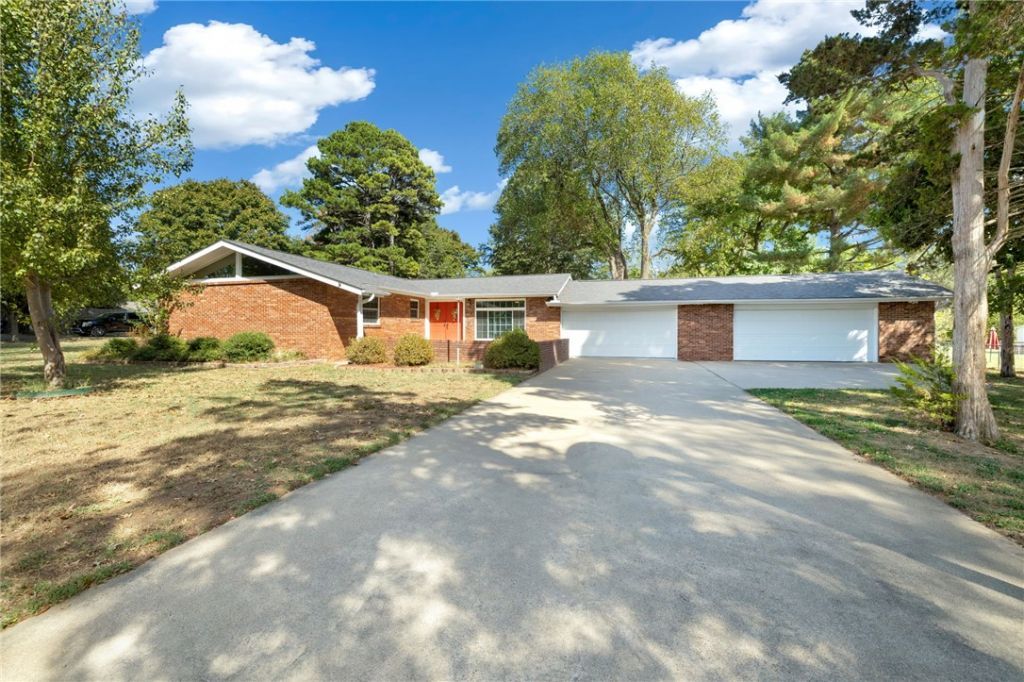
Classic 1965 ranch-style home nestled on over an acre in Prairie Grove, Arkansas, offering over 3,000 square feet of spacious living. This 3-bedroom, 2.5-bath home features generously sized rooms with plenty of space for everyday living and entertaining. The large great room is a true highlight, complete with a wet bar and ample space to gather with family and friends. The 4-car garage provides exceptional space for vehicles, hobbies, storage, or a workshop. The expansive acreage offers room to enjoy the outdoors while maintaining the established charm and character of this classic ranch-style home. There are three separate fenced areas on the property. There are two privacy-fenced areas with treated white Cedar, and a park-like setting on the back side of the home, offering endless possibilities. This is a unique opportunity to own a spacious property with substantial garage space and acreage in Prairie Grove, Arkansas, known for it's rich history, rolling landscapes, and charming downtown.
Property Features
Property Type: Residential - Single Family
Cooling: Central Air, Ductless, Electric
Fireplaces: 1
Heating: Central, Gas
Lot Size: 1.15 Acres
Roof Type: Architectural, Shingle
Stories: 1.0
Taxes: $2,286
Year Built: 1965
Amenities
Wet Bar
Built-in Features
Ceiling Fan(s)
Eat-in Kitchen
Programmable Thermostat
Walk-In Closet(s)
Window Treatments
Concrete Driveway
Feature Descriptions
Appliances: Dishwasher, Gas Cooktop, Disposal, Gas Oven, Microwave, Refrigerator, Tankless Water Heater, Plumbed For Ice Maker
Community Features: Biking, Near Fire Station, Near State Park, Near Schools, Park, Shopping, Trails/Paths
Days on Site: 5
Exterior: Brick
Fencimg: Back Yard, Chain Link, Partial, Privacy, Wood
Fireplace: Electric, Family Room
Flooring: Carpet, Tile, Wood
Laundry: Washer Hookup, Dryer Hookup
Lot: Cleared, City Lot, Level, Near Park, Subdivision
Parcel#: 805-19774-000
Parking: Attached, Garage, Garage Door Opener
Parking Notes: Attached, Garage, Garage Door Opener
Patio/Porch: Patio, Porch
Sewer: Public Sewer
Utilities: Cable Available, Electricity Available, Natural Gas Available, Sewer Available, Water Available
Water: Public
Water Features: None
Window: Blinds, Drapes
Local Schools
School District: Prairie Grove
Listed By / Shown By
Listed By
Agency Name: Engel & Volkers Bentonville
Shown By
Agent Name: Sheryl Shumate
Agent Phone:
Agency Title: Crye-Leike Real Estate Services

Source: NWAKBOR MLS
Estimate Your Payment
Estimated Payment
$ 1,436.53 per month $1,101.66 Principal & Interest $190.50 Property Tax $144.38 Homeowner's InsuranceChange Payment Information
Privacy Policy / DMCA Notice / ADA Accessibility


This site is hosted, designed and copyright
© 1994 - 2026 by
Delta Media Group, Inc. -- Patent Pending --
509 Catlett Street | MLS# 1363151
This single family home located at 509 Catlett Street, Prairie Grove, AR 72753 is currently listed for sale with an asking price of $495,000. This property was built in 1965 and has 3 bedrooms and 2 full and 1 partial baths with 3072 sq. ft. Catlett Street is located in the Rogers Add subdivision within the Prairie Grove school district. Search Rogers Add real estate on www.sherylrealtor.com today.