Sheryl Shumate

BEDS3
BATHS2 full
SQUARE FEET1,390
MLS#1367246
STATUSPending
PROPERTY TYPEResidential - Single Family
SUBDIVISIONHamptons
SCHOOLRogers
Property Description
Impressive updates, relaxing sunroom, and 5-star Cave Springs Location. Welcome home to your newly updated kitchen featuring new quartz countertops, fixtures, pulls & paint, plus eat-in kitchen for everyday living & entertaining. Baths feature new quartz countertops, while fresh paint & whole home LVT flooring add to the home's inviting feel.Open living area features a cozy fireplace that flows into a professionally built sunroom w/ large windows. Relax & enjoy your private backyard view that backs up to a hobby farm adding to the peaceful setting. Pergola & storage building are an added touch.Walk to Hebron Park to enjoy: splash pad, pickleball, tennis courts, sports fields, plus biking & walking trails. Major outdoor recreation has never been closer to home. Pride of ownership shines throughout. HVAC has been fully serviced & includes a transferable one-year contract. Pre-wired for Tesla/EV Charger in garage. Located close to everything, homes under $400K in Cave Springs almost never stay on the market long.
Property Features
Property Type: Residential - Single Family
Cooling: Central Air, Ductless, Electric
Fireplaces: 1
Heating: Central, Ductless, Electric, Heat Pump
Lot Size: 0.19 Acres
Roof Type: Asphalt, Shingle
Stories: 1.0
Taxes: $4,094
Year Built: 2012
Amenities
Attic
Ceiling Fan(s)
Cathedral Ceiling(s)
Eat-in Kitchen
Quartz Counters
Split Bedrooms
Storage
Walk-In Closet(s)
Window Treatments
Concrete Driveway
Feature Descriptions
Appliances: Dishwasher, Electric Oven, Electric Range, Disposal, Gas Water Heater, Microwave Hood Fan, Microwave, Plumbed For Ice Maker
Community Features: Near Fire Station, Near Schools, Park, Shopping, Sidewalks
Days on Site: 7
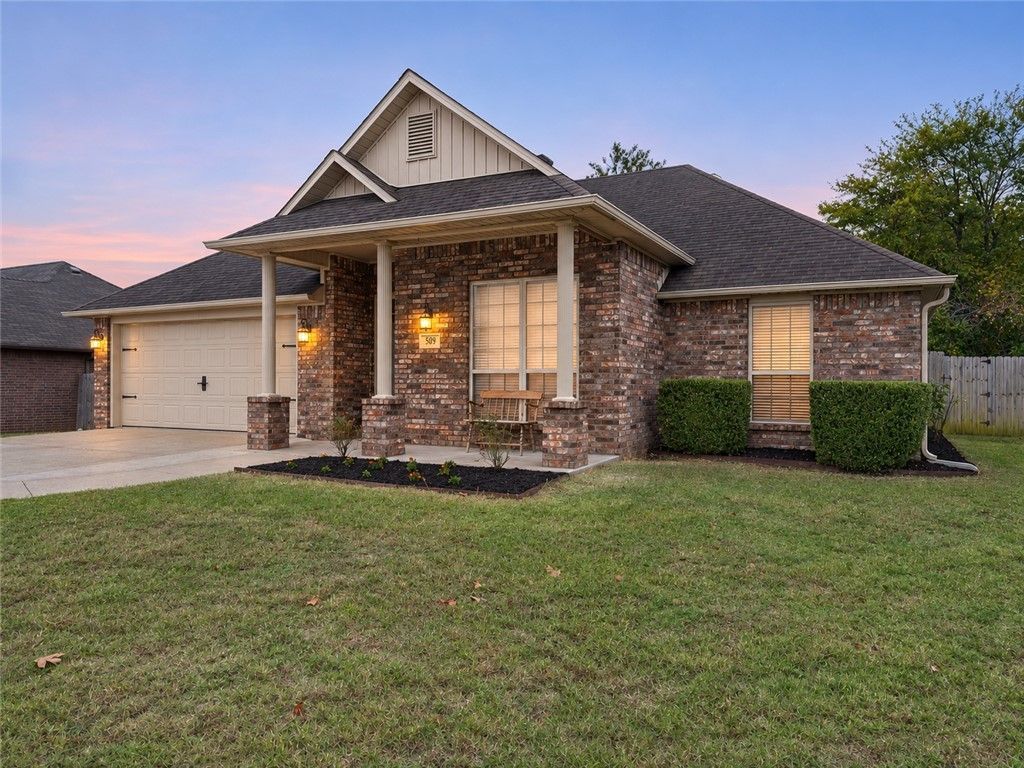
Exterior: Brick
Fencimg: Back Yard, Privacy, Wood
Fireplace: Gas Log, Living Room
Flooring: Luxury Vinyl Plank
Laundry: Washer Hookup, Dryer Hookup
Lot: Landscaped, Near Park, Subdivision
Parcel#: 05-11823-000
Parking: Attached, Garage, Garage Door Opener
Parking Notes: Attached, Garage, Garage Door Opener
Patio/Porch: Covered, Porch
Sewer: Septic Tank
Utilities: Electricity Available, Natural Gas Available, Sewer Available, Septic Available, Water Available
Water: Public
Water Features: None
Window: Blinds
Local Schools
School District: Rogers
Listed By / Shown By
Listed By
Agency Name: eXp Realty NWA Branch
Shown By
Agent Name: Sheryl Shumate
Agent Phone:
Agency Title: Crye-Leike Real Estate Services

Source: NWAKBOR MLS
Estimate Your Payment
Estimated Payment
$ 1,221.95 per month $778.73 Principal & Interest $341.17 Property Tax $102.05 Homeowner's InsuranceChange Payment Information
Privacy Policy / DMCA Notice / ADA Accessibility


This site is hosted, designed and copyright
© 1994 - 2026 by
Delta Media Group, Inc. -- Patent Pending --
509 Hampton Park Bend | MLS# 1367246
This single family home located at 509 Hampton Park Bend, Cave Springs, AR 72718 is currently listed for sale with an asking price of $349,900. This property was built in 2012 and has 3 bedrooms and 2 full baths with 1390 sq. ft. Hampton Park Bend is located in the Hamptons subdivision within the Rogers school district. Search Hamptons real estate on www.sherylrealtor.com today.