Sheryl Shumate

BEDS4
BATHS2 full
SQUARE FEET2,425
MLS#1367860
STATUSActive
PROPERTY TYPEResidential - Single Family
SUBDIVISIONBrentwood Cave Spgs
SCHOOLRogers
Property Description
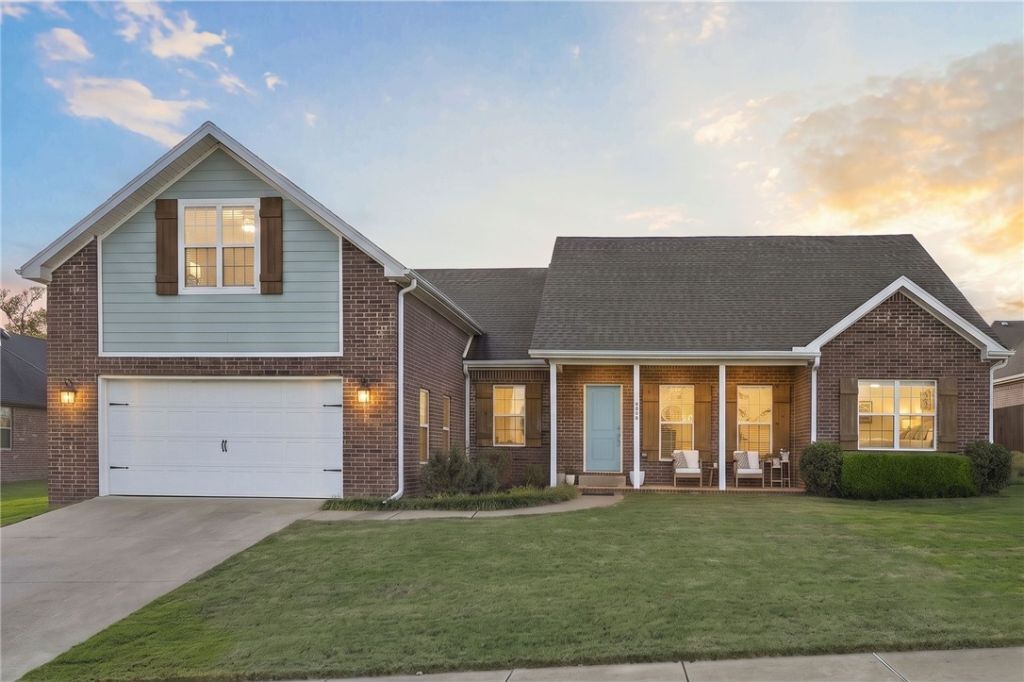
Great home on one of the largest lots in Brentwood! Built in 2016, this move-in ready 1.5-story offers 2,425 sq ft with 4 bedrooms, 2 baths & a versatile bonus room. The open-concept split floor plan places the primary suite & all bedrooms on the main level. The living room's cozy gas fireplace flows into a kitchen w/ quartz countertops, a large island, gas range & ample storage. Upstairs, the bonus room flexes as a media room, playroom, guest space or potential 4th bedroom. Set on a generous .32-acre (approx. 1/3 acre) lot, the backyard extends to the cul-de-sac behind the home - room to garden, play or entertain. 2-car garage. Rogers Public Schools. Brentwood residents enjoy a neighborhood pool & playground, & Mt. Hebron Park w/ walking trails, pickleball courts & playgrounds is five minutes away. I-49, Pinnacle Hills shopping & dining, Downtown Rogers & XNA are a short drive, w/ an easy commute to Walmart Home Office, Tyson & JB Hunt.
Property Features
Property Type: Residential - Single Family
Basement: None
Cooling: Central Air, Electric
Fireplaces: 1
Heating: Gas
Lot Size: 0.32 Acres
Roof Type: Architectural, Shingle
Stories: 2.0
Taxes: $3,661
Year Built: 2016
Amenities
Attic
Ceiling Fan(s)
Granite Counters
Split Bedrooms
Storage
Walk-In Closet(s)
Window Treatments
Concrete Driveway
Feature Descriptions
Appliances: Dishwasher, Disposal, Gas Range, Gas Water Heater, Microwave Hood Fan, Microwave, Plumbed For Ice Maker
Community Features: Near Fire Station, Near Schools, Park, Pool, Shopping, Sidewalks
Days on Site: 3
Exterior: Brick, Wood Siding
Fencimg: Back Yard, Partial
Fireplace: Family Room, Gas Log
Flooring: Carpet, Tile
HOA Fee: 500/ Annually
Laundry: Washer Hookup, Dryer Hookup
Lot: City Lot, Landscaped, Near Park, Subdivision
Parcel#: 05-11753-000
Parking: Attached, Garage, Garage Door Opener
Parking Notes: Attached, Garage, Garage Door Opener
Patio/Porch: Covered
Pool: Community, Pool
Sewer: Septic Tank
Swimming Pool: Yes
Utilities: Cable Available, Electricity Available, Natural Gas Available, Septic Available, Water Available
Water: Public
Water Features: None
Window: Blinds
Local Schools
School District: Rogers
Listed By / Shown By
Listed By
Agency Name: Coldwell Banker Harris McHaney & Faucette-Rogers
Shown By
Agent Name: Sheryl Shumate
Agent Phone:
Agency Title: Crye-Leike Real Estate Services

Source: NWAKBOR MLS
Estimate Your Payment
Estimated Payment
$ 1,561.18 per month $1,110.56 Principal & Interest $305.08 Property Tax $145.54 Homeowner's InsuranceChange Payment Information
Privacy Policy / DMCA Notice / ADA Accessibility


This site is hosted, designed and copyright
© 1994 - 2026 by
Delta Media Group, Inc. -- Patent Pending --
515 Oak Run Lane | MLS# 1367860
This single family home located at 515 Oak Run Lane , Cave Springs, AR 72718 is currently listed for sale with an asking price of $499,000. This property was built in 2016 and has 4 bedrooms and 2 full baths with 2425 sq. ft. Oak Run Lane is located in the Brentwood Cave Spgs subdivision within the Rogers school district. Search Brentwood Cave Spgs real estate on www.sherylrealtor.com today.