Sheryl Shumate

BEDS3
BATHS2 full 1 partial
SQUARE FEET2,170
MLS#1357349
STATUSActive
PROPERTY TYPEResidential - Single Family
SUBDIVISIONBeverly Hills Estates
SCHOOLVan Buren
Property Description
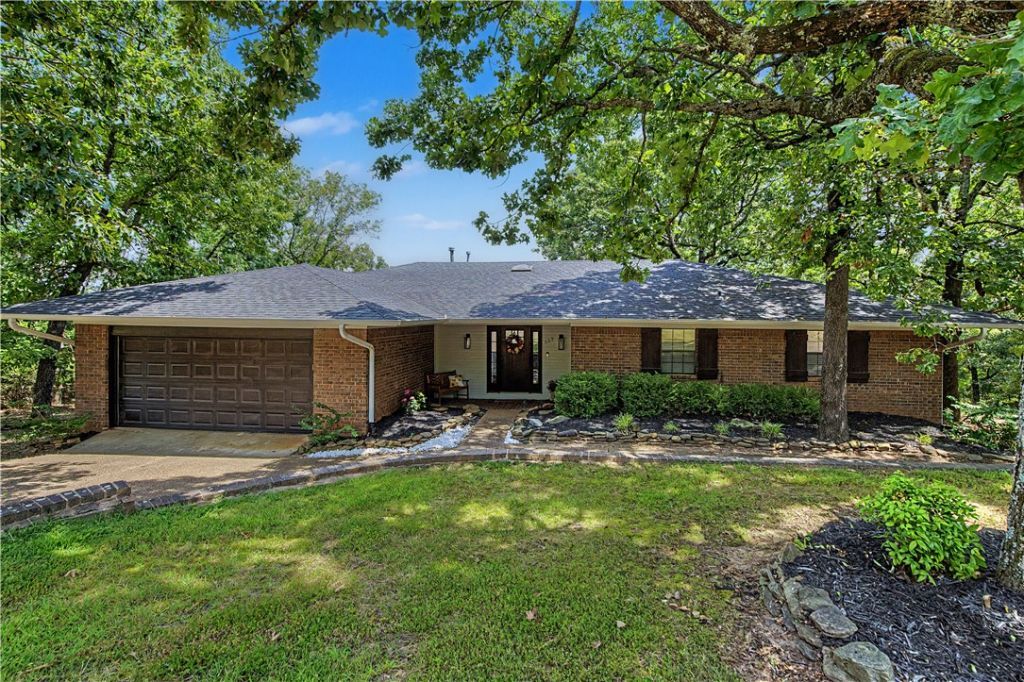
Gorgeous custom home with panoramic River Valley views in the highly desirable Beverly Hills Estates, situated on 1.48 acres just minutes from town. Enjoy the peace and privacy of country living with the convenience of nearby shopping, dining, and amenities. Inside the spacious living room you'll find a wall of windows and skylights to fill the home with natural light all while showcasing breathtaking views. The expansive back deck spans the entire back of the home, offering great entertainment. Cook in your chef's kitchen with all the goodies and dine with incredible views. The generous primary suite offers three large windows overlooking the River Valley, creating a peaceful and romantic retreat, along with a fully remodeled ensuite featuring a skylight, dual vanities, his-and-hers closets, and a spacious luxury walk-in shower with a rain shower head. Two additional bedrooms share a beautifully remodeled Jack-and-Jill bath with granite countertops and a tiled tub/shower combination. Don't miss out on this one!
Property Features
Property Type: Residential - Single Family
Basement: Unfinished
Basement: Yes
Cooling: Attic Fan, Electric, Other, See Remarks
Heating: Central, Gas
Lot Size: 1.48 Acres
Roof Type: Architectural, Shingle
Stories: 1.0
Taxes: $2,183
Year Built: 1991
Amenities
Attic
Ceiling Fan(s)
Eat-in Kitchen
Other
Pantry
Programmable Thermostat
Storage
Solid Surface Counters
Skylights
Walk-In Closet(s)
Window Treatments
Concrete Driveway
Feature Descriptions
Appliances: Built-In Range, Built-In Oven, Dishwasher, Gas Cooktop, Disposal, Gas Range, Gas Water Heater, Other, Range Hood, See Remarks, Plumbed For Ice Maker
Days on Site: 13
Exterior: Brick, Other, See Remarks, Vinyl Siding
Fencimg: Back Yard, Chain Link
Flooring: Luxury Vinyl Plank, Tile
Laundry: Washer Hookup, Dryer Hookup
Lot: Hardwood Trees, Landscaped, None, Other, Subdivision, Sloped, See Remarks, Views
Parcel#: 120-00074-000
Parking: Attached, Garage, Circular Driveway, Garage Door Opener
Parking Notes: Attached, Garage, Circular Driveway, Garage Door Open
Patio/Porch: Covered, Deck, Other, Patio, See Remarks
Sewer: Septic Tank
Utilities: Cable Available, Electricity Available, Natural Gas Available, Other, Septic Available, See Remarks, Water Available
Water: Public
Water Features: None
Window: Blinds, Skylight(s)
Local Schools
School District: Van Buren
Listed By / Shown By
Listed By
Agency Name: TABOR Real Estate
Shown By
Agent Name: Sheryl Shumate
Agent Phone:
Agency Title: Crye-Leike Real Estate Services

Source: NWAKBOR MLS
Estimate Your Payment
Estimated Payment
$ 1,213.98 per month $912.48 Principal & Interest $181.92 Property Tax $119.58 Homeowner's InsuranceChange Payment Information
Privacy Policy / DMCA Notice / ADA Accessibility


This site is hosted, designed and copyright
© 1994 - 2026 by
Delta Media Group, Inc. -- Patent Pending --
527 Beverly Hills Drive | MLS# 1357349
This single family home located at 527 Beverly Hills Drive, Van Buren, AR 72956 is currently listed for sale with an asking price of $410,000. This property was built in 1991 and has 3 bedrooms and 2 full and 1 partial baths with 2170 sq. ft. Beverly Hills Drive is located in the Beverly Hills Estates subdivision within the Van Buren school district. Search Beverly Hills Estates real estate on www.sherylrealtor.com today.