Sheryl Shumate

BEDS4
BATHS3 full
SQUARE FEET2,325
MLS#1363010
STATUSActive
PROPERTY TYPEResidential - Single Family
SUBDIVISIONSnyder Estates Rurban
SCHOOLGentry
Property Description
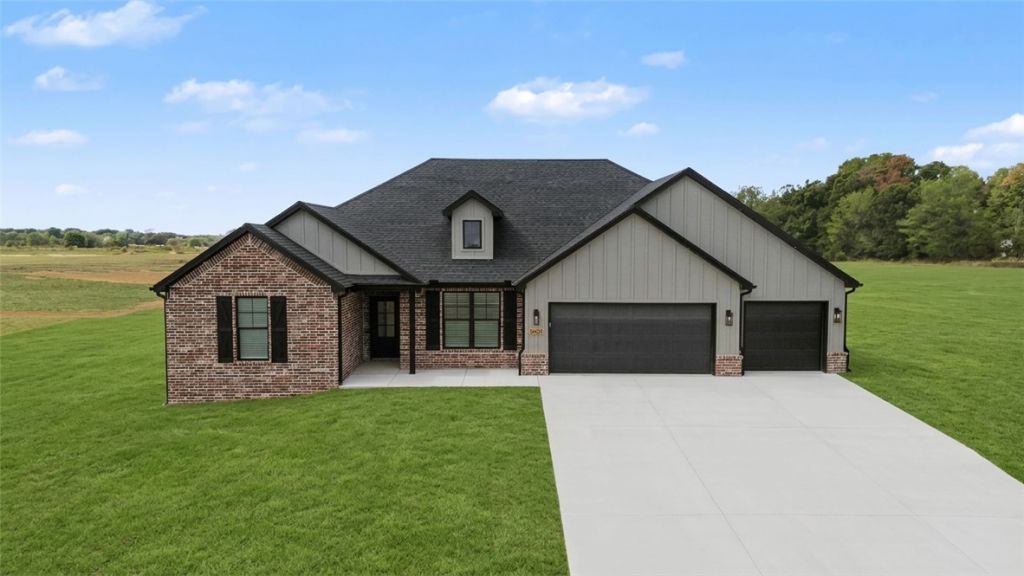
Perfectly positioned on a beautiful 1 acre lot just minutes past XNA, this stunning custom home perfectly blends modern luxury, high-tech convenience, and ultimate peace of mind. The open-concept living space immediately captivates with soaring vaulted ceilings, striking exposed wood beams, and a cozy stone fireplace. A chef's dream, the gourmet kitchen boasts a premium gas cooktop, elegant stone countertops and an expansive island. The luxurious master suite serves as a private oasis, featuring a deep soaker tub and a custom tile shower, complemented by an equally impressive custom guest shower. Designed for modern living, the home is fully equipped with network cabling throughout and is prewired for sound. Unmatched security is built right in with a certified indoor Atlas safe room. Complete with an attached 3-car garage and a massive backyard deck overlooking your private acreage, this property offers an unbeatable location and premium finishes at every turn!
Property Features
Property Type: Residential - Single Family
Cooling: Central Air, Electric
Fireplaces: 1
Heating: Central, Gas
Lot Size: 1.00 Acres
Roof Type: Asphalt, Shingle
Stories: 1.0
Taxes: $935
Year Built: 2026
Amenities
Attic
Built-in Features
Ceiling Fan(s)
Cathedral Ceiling(s)
Eat-in Kitchen
Granite Counters
Programmable Thermostat
Split Bedrooms
Storage
Walk-In Closet(s)
Wired for Sound
Window Treatments
Concrete Driveway
Feature Descriptions
Appliances: Dishwasher, Electric Oven, Disposal, Gas Range, Gas Water Heater, Self Cleaning Oven, Tankless Water Heater, ENERGY STAR Qualified Appliances, Plumbed For Ice Maker
Days on Site: 7
Exterior: Brick
Fencimg: None
Fireplace: Gas Log
Flooring: Wood
Laundry: Washer Hookup, Dryer Hookup
Lot: Cleared, None, Outside City Limits
Parcel#: 15-19154-000
Parking: Attached, Garage, Garage Door Opener
Parking Notes: Attached, Garage, Garage Door Opener
Patio/Porch: Patio
Sewer: Septic Tank
Utilities: Cable Available, Electricity Available, Fiber Optic Available, Natural Gas Available, Septic Available, Water Available
Water: Public
Water Features: None
Window: Blinds
Local Schools
School District: Gentry
Listed By / Shown By
Listed By
Agency Name: Prestige Management & Realty
Shown By
Agent Name: Sheryl Shumate
Agent Phone:
Agency Title: Crye-Leike Real Estate Services

Source: NWAKBOR MLS
Estimate Your Payment
Estimated Payment
$ 1,462.14 per month $1,223.84 Principal & Interest $77.92 Property Tax $160.39 Homeowner's InsuranceChange Payment Information
Privacy Policy / DMCA Notice / ADA Accessibility


This site is hosted, designed and copyright
© 1994 - 2026 by
Delta Media Group, Inc. -- Patent Pending --
5321 S Pleasant Valley Road | MLS# 1363010
This single family home located at 5321 S Pleasant Valley Road , Gentry, AR 72734 is currently listed for sale with an asking price of $549,900. This property was built in 2026 and has 4 bedrooms and 3 full baths with 2325 sq. ft. S Pleasant Valley Road is located in the Snyder Estates Rurban subdivision within the Gentry school district. Search Snyder Estates Rurban real estate on www.sherylrealtor.com today.